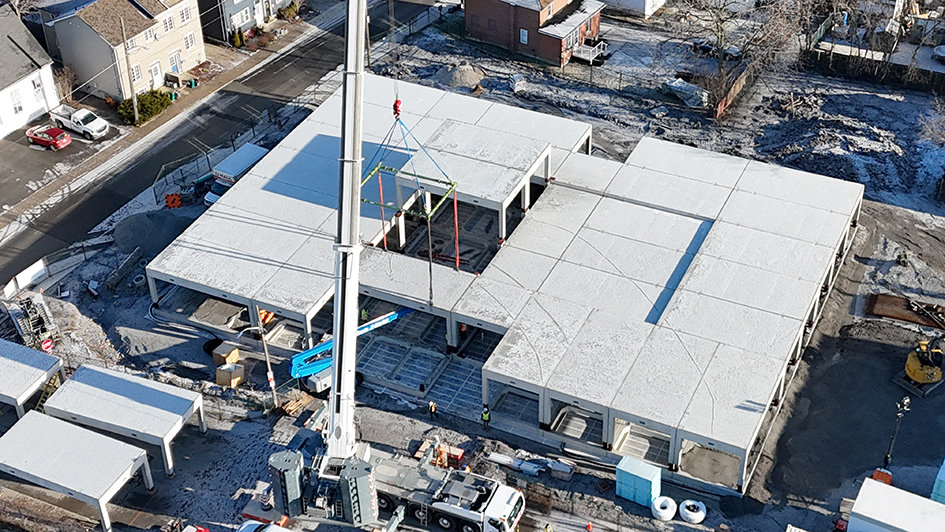
Lodestar modules being placed at St. Vincent de Paul

Creative Use of Precast Award
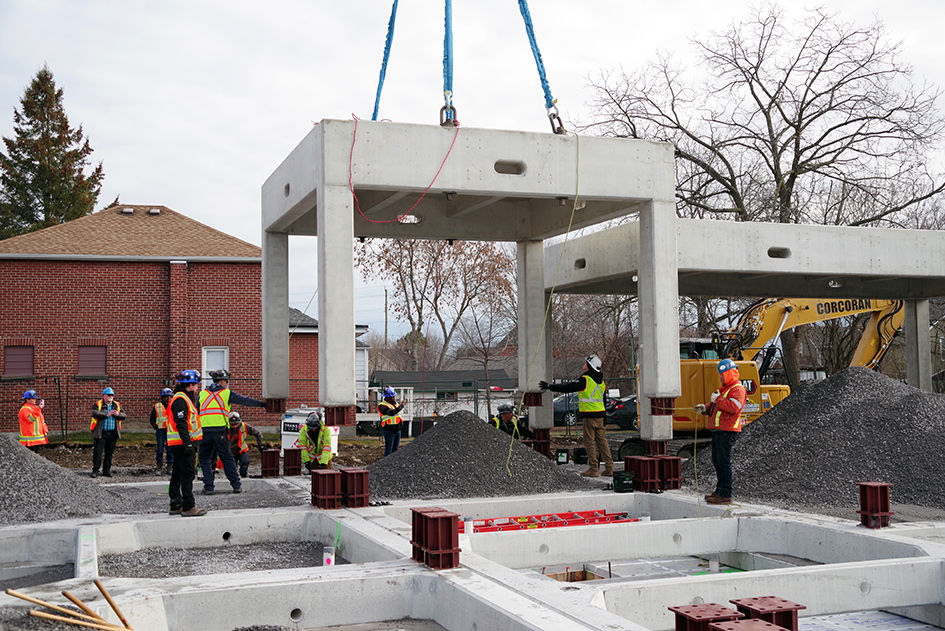
Creative Use of Precast Award — Lodestar Structures
INSIGHT

Creative Use of Precast Award

Every company has a defining moment; a project or experience that changes the way it sees the future.

All Insights
PUBLISHED
July 13, 2026
Resource Centre

Every company has a defining moment; a project or experience that changes the way it sees the future.

From an Award-Winning Culvert to a New Vision for Sustainable Construction

For Lodestar Structures, that moment can be traced back to 2014, when Anchor Concrete Products received the First Place Award for Creative Use of Precast Concrete from the National Precast Concrete Association (NPCA) in the Underground category.
The award recognized an innovative supersized precast concrete box culvert constructed as part of Ontario’s Highway 407 expansion.
Requiring approximately 2,700 tonnes of concrete, the structure was engineered to support highway traffic while providing a dedicated passage for wildlife beneath the roadway.

At the time, the project represented a remarkable achievement in precast concrete engineering. However, it also became the catalyst for a much larger conversation.

Anchor Concrete wins award →

Ontario Highway 407 →

A Different Way of Thinking

Around the same period, Lodestar CEO Jeff Bradfield was introduced to Cradle to Cradle: Remaking the Way We Make Things by William McDonough and Michael Braungart. The book challenged many conventional ideas about manufacturing, sustainability, and resource use.

Are we using our materials in the most meaningful and responsible way possible?

Reflecting on the award-winning culvert project through this new perspective led to an important realization. While the structure fulfilled its engineering objectives, the amount of concrete required prompted a broader discussion about how construction materials could create even greater long-term value for society.
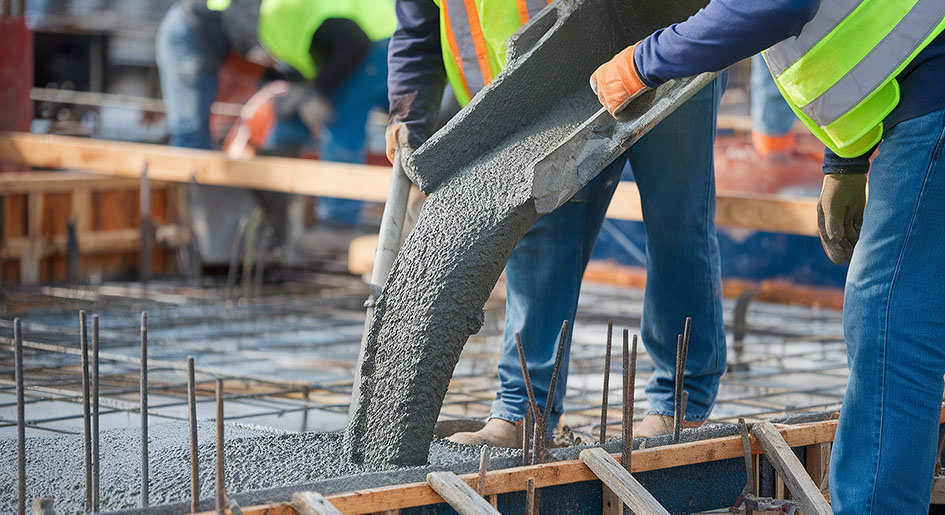
Cradle to Cradle


Redefining Sustainability

This shift in thinking inspired a reassessment of Anchor Concrete’s product portfolio. Over time, several product lines were gradually divested as the company’s vision of sustainability evolved.

Rather than viewing sustainability solely through the lens of environmental performance, the focus expanded to include the efficient use of materials, long-term durability, social impact, and the ability of construction to address real community needs.

These principles would eventually become the foundation for
Lodestar Structures.
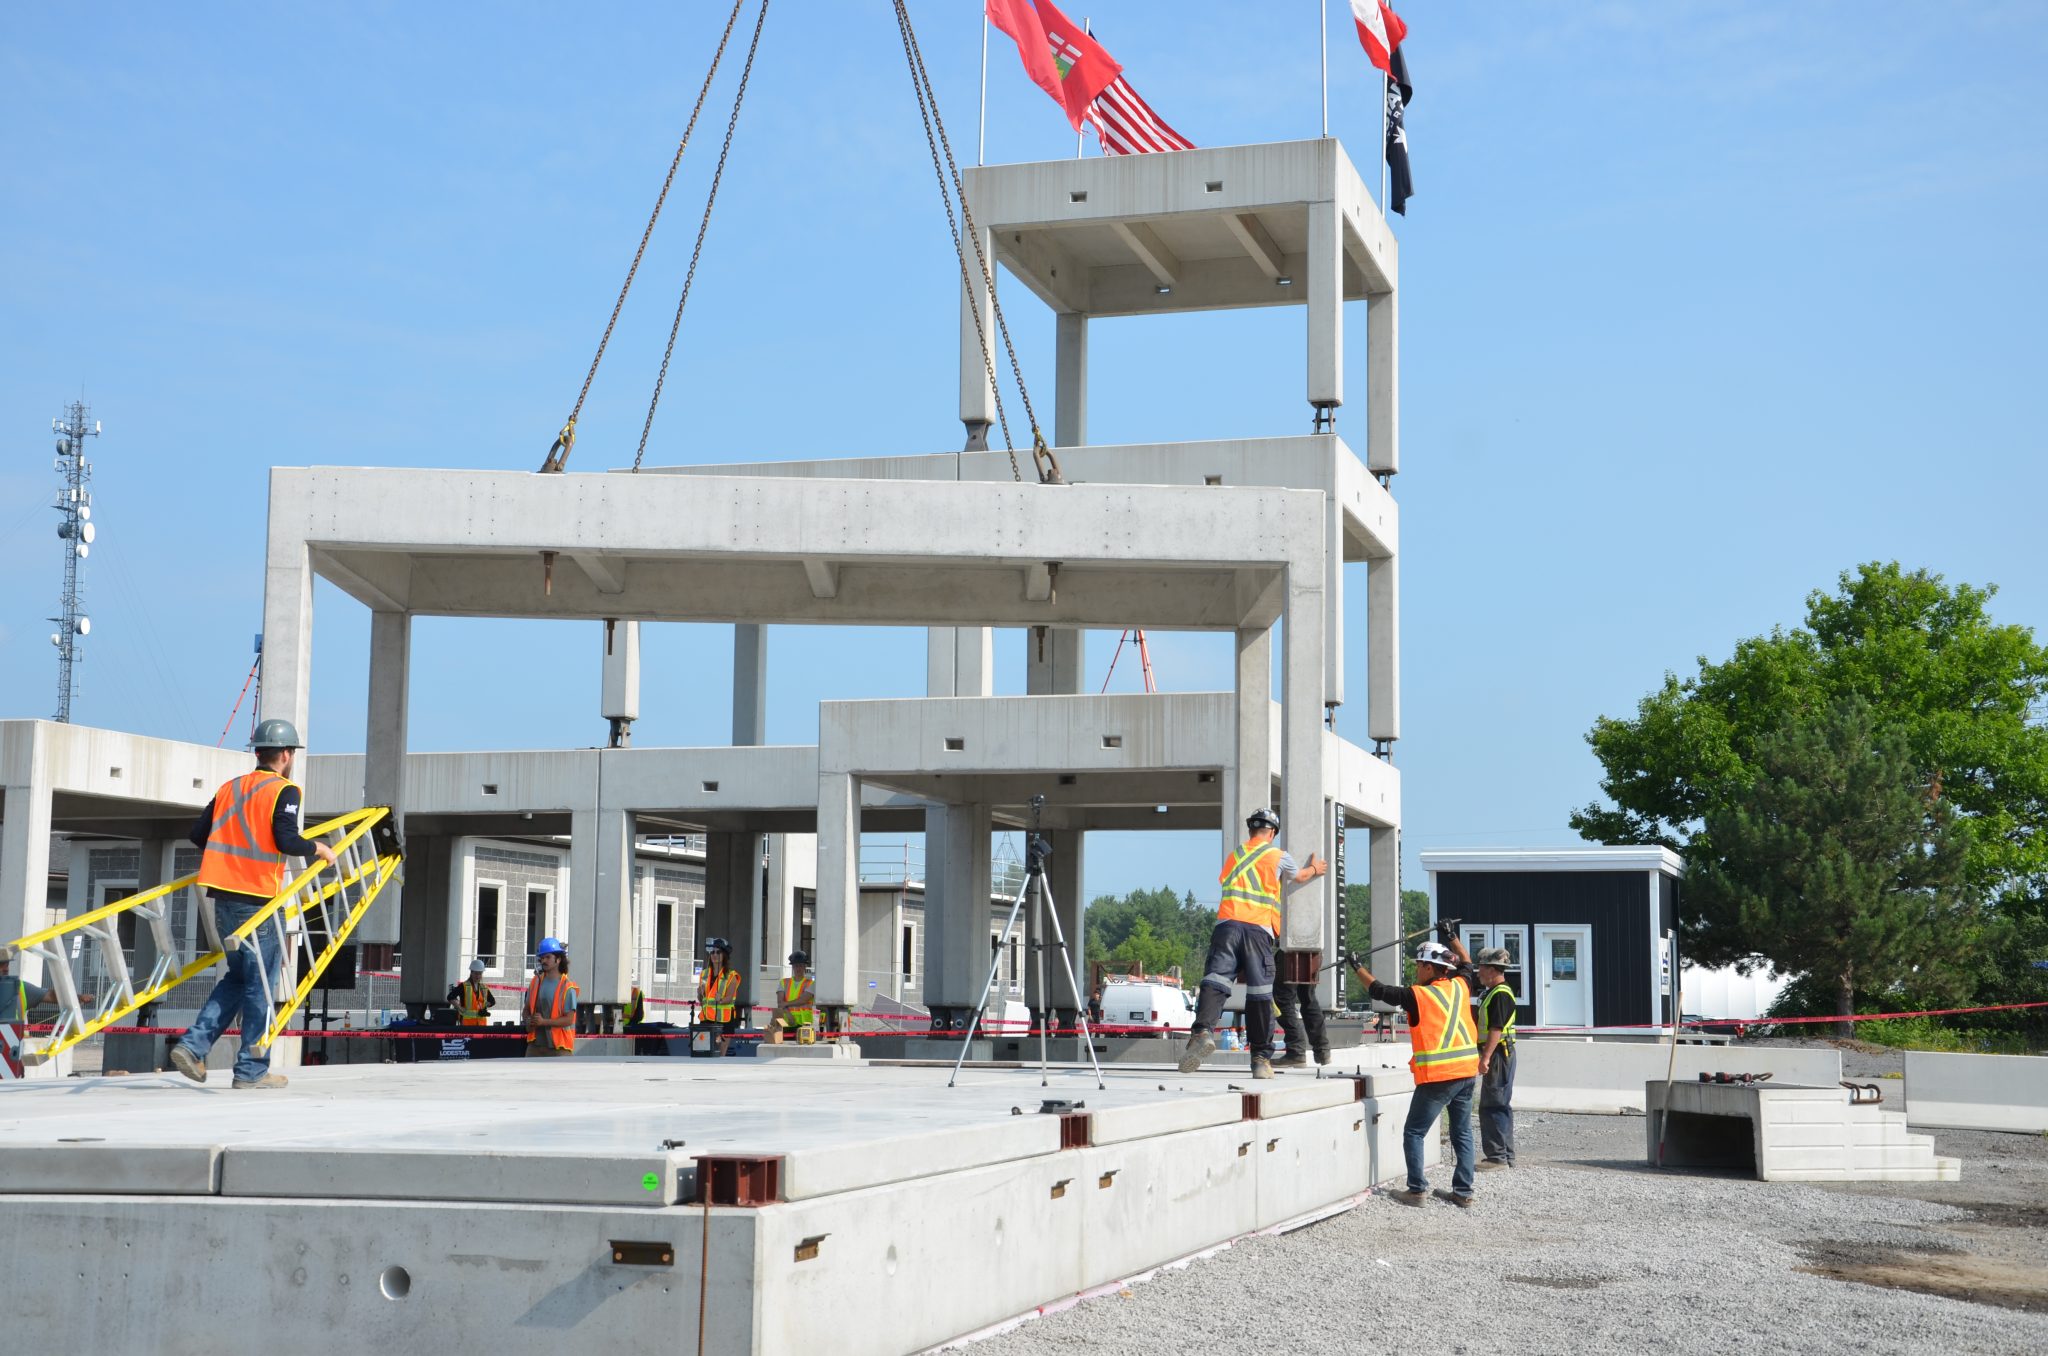

Looking at Concrete Differently

Today, that same quantity of concrete tells a different story.

Approximately 2,700 tonnes of concrete; once used for a single infrastructure project, could now be used within Lodestar’s structural system to construct well over 100 affordable, durable, climate-resilient homes, providing housing for approximately 400 to 500 people.

The concrete hasn’t changed. What has changed is how we choose to use it.

Building for People

Communities across North America continue to face growing housing shortages, increasing construction costs, and the need for more resilient infrastructure. These challenges require more than innovative products; they require a different way of thinking about how resources are used.

At Lodestar Structures, every project begins with a simple question:

How can the same materials create the greatest possible benefit for people and communities?

That philosophy continues to guide the company’s approach to affordable housing, climate resilience, and sustainable construction. Because ultimately, meaningful innovation is not defined only by what we build; but by why we build it.
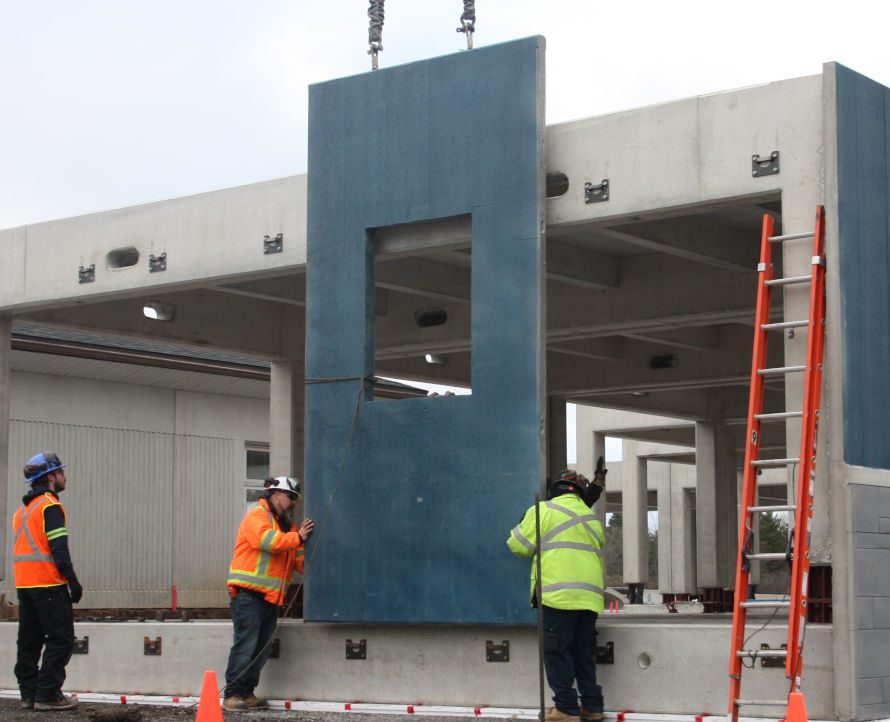
Lodestar Residential Structures

Building Better Starts with Better Thinking

Discover how the Lodestar Structural System is helping communities build affordable, climate-resilient housing with greater efficiency and long-term value.

Explore Lodestar Systems
START A PROJECT

Take the next step.

Move from Lodestar’s published thinking to a focused conversation about your project.

Start a Conversation
Download System Guide

Continue reading

Lodestar building concept with rooftop landscape

Rainwater Harvesting

Rainwater Harvesting — Lodestar Structures
INSIGHT

Rainwater Harvesting

Discover how rainwater harvesting can reduce environmental impact, improve resilience, and help homeowners make smarter use of one of nature’s most valuable resources.

All Insights
PUBLISHED
July 7, 2026
Resource Centre

Discover how rainwater harvesting can reduce environmental impact, improve resilience,
and help homeowners make smarter use of one of nature’s most valuable resources.

Water is one of our most valuable resources, yet most homes are designed to let rainwater become waste.

Unfortunately, every time it rains, thousands of litres of clean water flow off rooftops, into storm drains, and away from our communities. At the same time, municipalities continue investing billions of dollars in water distribution and stormwater management infrastructure to meet growing demand.

What if our homes could become part of the solution?

Rainwater harvesting is one of the simplest ways to reduce water waste, improve sustainability, and create more resilient homes. At Lodestar Structures, we believe thoughtful design can help homeowners make better use of natural resources while preparing for the future.

Understand Permaculture Design →

Rethinking the Purpose of a Roof

Traditionally, a roof has one primary job: keep the weather out.

Our approach is different.

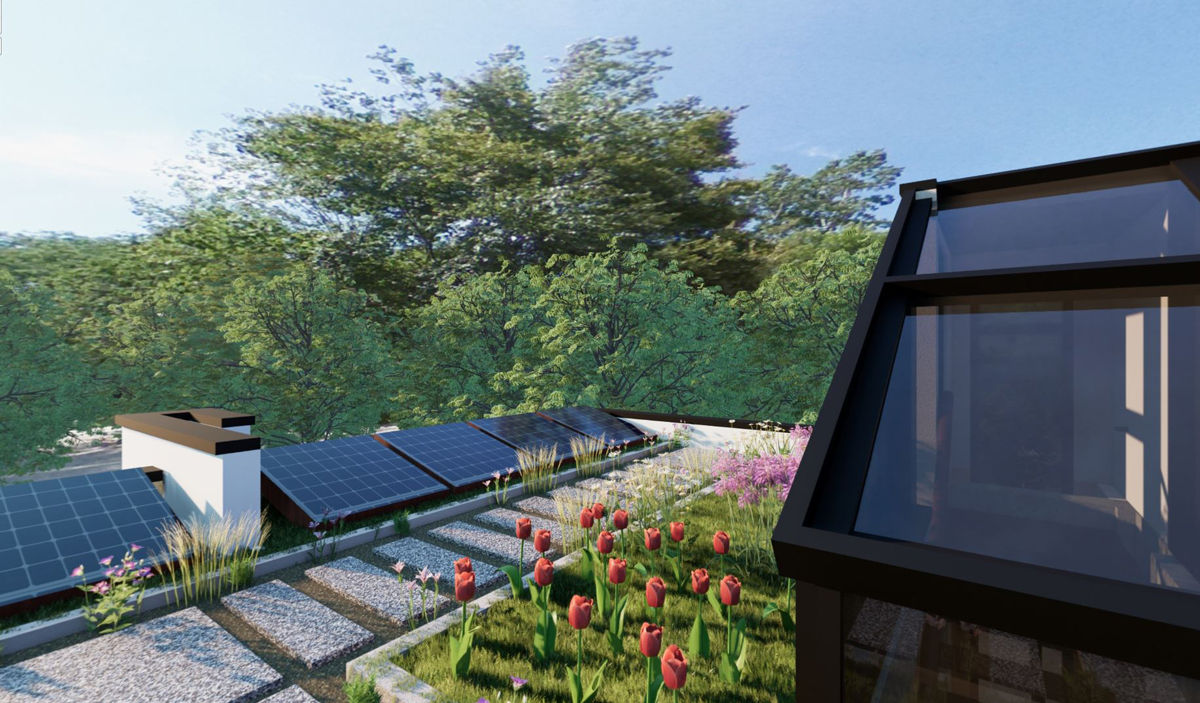
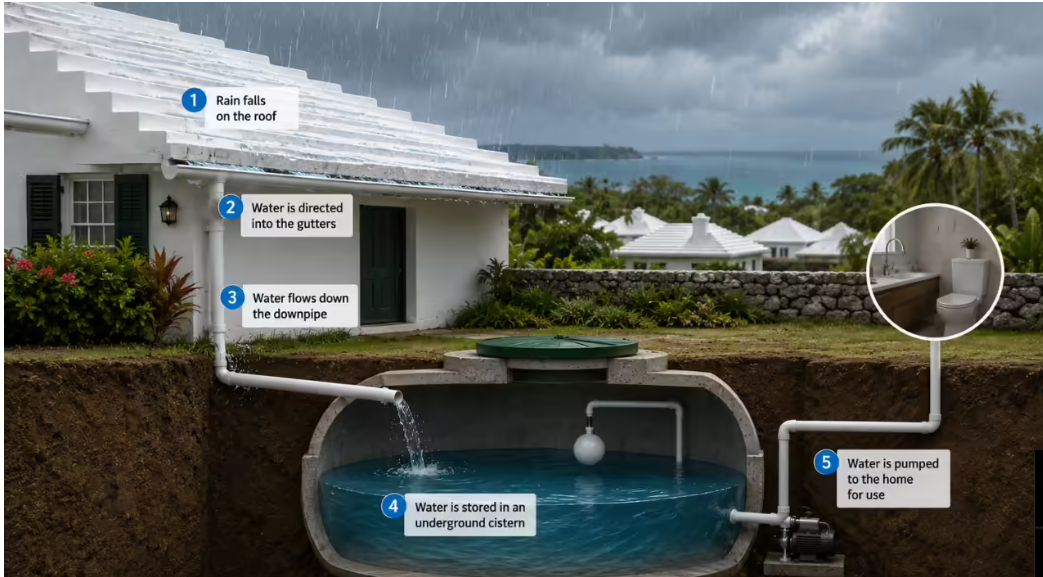
Lodestar’s flat roof systems are designed with rainwater harvesting in mind. When paired with an appropriately designed filtration and cistern system, rainwater can be captured, stored, and used for a variety of non-potable applications, with potable use possible where local regulations and treatment systems allow.

Instead of allowing valuable rainwater to become runoff, the building itself becomes part of a smarter water management system.


The Benefits of Sustainable water management

Rainwater harvesting offers advantages for homeowners, municipalities, and the environment.

Reduce Demand on Municipal Infrastructure

Every litre of rainwater collected is one less litre that may need to be supplied through municipal systems, helping reduce demand on water distribution and stormwater infrastructure.

Help Manage Stormwater

Heavy rainfall can place significant pressure on drainage systems and contribute to localized flooding.

By temporarily capturing and storing rainwater, harvesting systems can help reduce runoff entering municipal stormwater networks.

Improve Climate Resilience

As weather patterns become more unpredictable, having access to stored rainwater can provide an additional level of resilience during droughts, water restrictions, or emergency situations.

Lower Long-Term Costs.

Well-designed rainwater harvesting systems may help reduce water consumption and, depending on local regulations, contribute to lower operating costs over time while reducing pressure on public infrastructure.


A Proven Concept

Rainwater harvesting isn’t a new idea.

Communities around the world have relied on it for centuries.

One of the best-known examples is Bermuda, where homeowners have designed rooftops to collect rainwater for more than 400 years. Today, rainwater harvesting continues to provide a primary source of fresh water for thousands of residents. As a result, it demonstrates how thoughtful design can create long-lasting, sustainable solutions.

How 65,000 People Rely on Rainwater →

Designing for the Future

Sustainability isn’t only about choosing better materials.

It’s about designing buildings that perform multiple functions, make better use of natural resources, and reduce long-term environmental impact.

At Lodestar Structures, we believe homes should work harder, for the people who live in them and for the communities they serve.

That’s why our team incorporates the option of rainwater harvesting into every project, giving homeowners practical solutions that support sustainability and long-term resilience.

Lodestar Residential Structures

“Great buildings don’t just protect us from the environment.
They work with it.”
— Jeff Bradfield
CEO | Lodestar Structures

Ready to Make Every Drop Count?

Rainwater harvesting is more than a sustainable feature, it’s a smarter way to design homes for the future.

At Lodestar Structures, we believe thoughtful design can reduce environmental impact, improve resilience, and create lasting value for homeowners and communities.

Discover how thoughtful design can help create more sustainable homes.

Explore Lodestar Systems
START A PROJECT

Take the next step.

Move from Lodestar’s published thinking to a focused conversation about your project.
Start a Conversation
Download System Guide

Continue reading

St. Vincent de Paul project from above during construction

A Home for St Vincent de Paul

A Home for St Vincent de Paul — Lodestar Structures
INSIGHT

A Home for St Vincent de Paul

Lodestar Structures is participating in the construction of the new St.

All Insights
PUBLISHED
January 16, 2025
Resource Centre

Lodestar Structures is participating in the construction of the new St. Vincent de Paul Society (SVDP) facility located at the corner of Bagot and Charles Streets in Kingston, Ontario. The new development will house the SVDP’s operations and also provide space for other non-profit organizations and employment agencies, creating a centralized hub for vital community services.

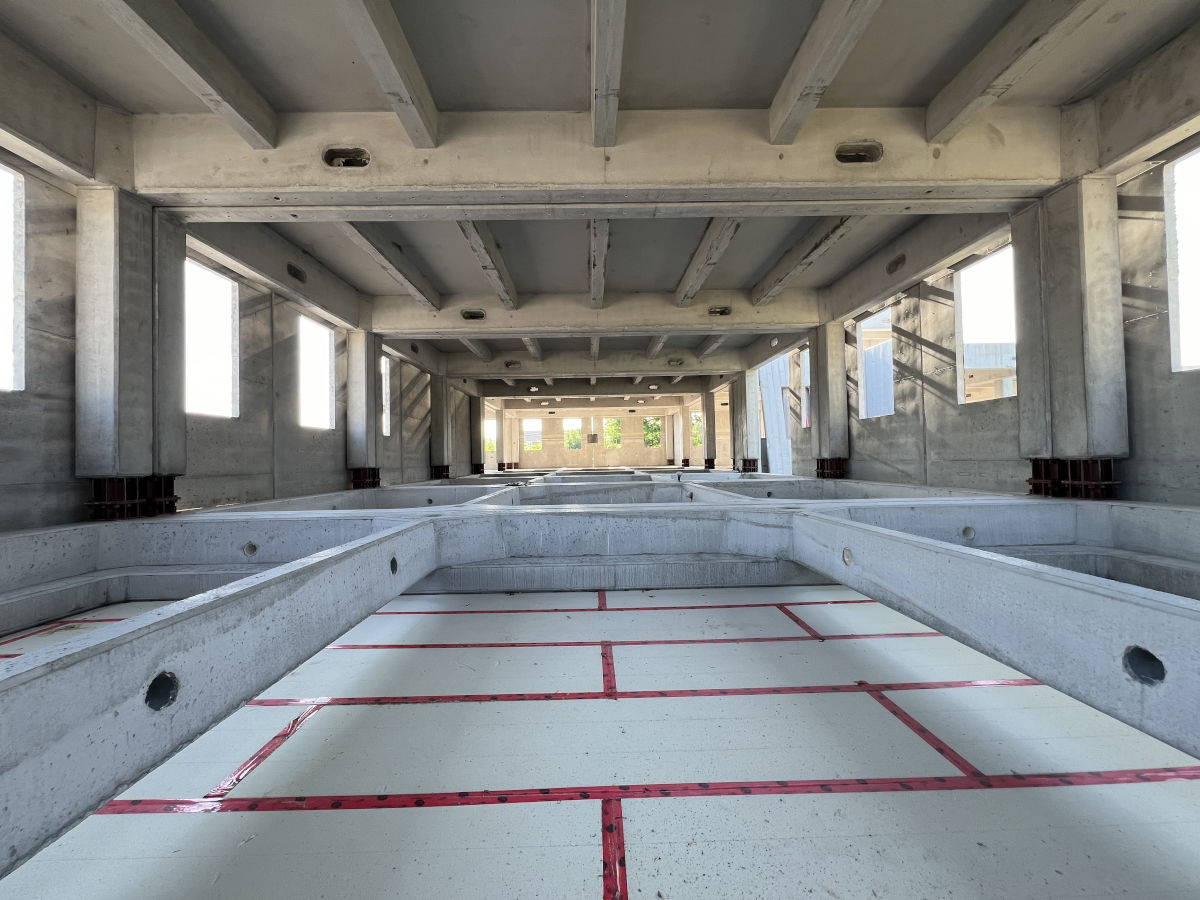
A standout feature of the construction process has been the rapid assembly of the modular building units, which are pieced together like a massive three-dimensional puzzle. Cranes carefully position each modular building unit or “block”, completing the structure in a remarkably short timeframe. The project was finished in just four days, significantly ahead of schedule, allowing the SVDP to open its doors to the community sooner.

Lodestar’s modular building system reflects a shift in how community infrastructure is built, offering a solution to challenges faced by the construction industry, such as a dwindling skilled workforce and rising material costs. The innovative modular building system reduces both construction time and expenses, while also prioritizing affordability and sustainability.

Lodestar’s mission is to address the housing crisis by providing affordable, scalable, and eco-friendly building solutions. The company’s commitment to environmental stewardship includes reducing greenhouse gas emissions, minimizing waste, and conserving energy—aligning with Canada’s sustainability goals.

Kingston’s mayor Bryan Paterson, visiting the site for the ceremonial “installation of the golden bolts,” expressed excitement over the project. He praised the partnership with Anchor Concrete and Lodestar Structures, noting that the accelerated construction timeline would typically take much longer for a community centre of this size. Paterson highlighted the project’s potential to inspire affordable housing solutions in Kingston and beyond, urging the city to connect Lodestar with additional opportunities.

Ted Hsu, Member of Provincial Parliament (MPP) for Kingston & The Islands, also visited the site shortly before its structural completion. Hsu was enthusiastic about the Lodestar building system, which he believes can revolutionize home building by producing major components in a factory, thus speeding up construction and reducing costs. He thanked the various stakeholders, including donors, volunteers, and the City of Kingston, for their support.

The choice to use the Lodestar modular building system for the St. Vincent de Paul project was driven by its speed and cost-efficiency. Adam Green, an architectural technologist with Alexander Wilson Architect Inc., explained that the system’s design and cost advantages fit well with the project’s needs. The system’s flexibility allows for future expansion, as the modular components can be reconfigured or relocated to suit different uses.

Architect Gillian Wilson, who also serves as a board member for SVDP, praised the durability and strength of the Lodestar system. She noted that the building’s solid construction would withstand frequent use, unlike the current facility. She emphasized the project’s broader community impact, not only benefiting SVDP’s clients but also serving as a space for interaction among various local groups.

An additional benefit of the Lodestar building system is that it is future-proof. According to Jeff Bradfield, CEO of Anchor Concrete and Lodestar Structures, “One of the interesting things about this design is that it’s modular and it’s portable, so we can add another level or two levels to this structure at any time; and if this site ever becomes more useful for a different use, everything can be unbolted here, put back on trucks, and taken and used on a different site … these products should last for well over 100 years.”

“Our experience working with St. Vincent de Paul has been an absolute pleasure,” said Bradfield. “They were the first people in Kingston to see what we could do and to give us the support and give us an order. So we will be eternally grateful to St. Vincent de Paul for their confidence in us to do what we’re doing here today. The City of Kingston has also been extremely helpful…So I just want to say thank you to St. Vincent de Paul, thank you to the City of Kingston for allowing us to complete this structure, and thank you to our team who made this all possible. It’s a great day.”

This innovative project demonstrates the potential of modular construction systems to address community needs while reducing costs, construction time, and environmental impact, making it a model for future projects in Kingston and beyond.

START A PROJECT

Take the next step.

Move from Lodestar’s published thinking to a focused conversation about your project.
Start a Conversation
Download System Guide

Continue reading

Completed Lodestar building on Wolfe Island

A Cottage for All Seasons

A Cottage for All Seasons — Lodestar Structures
INSIGHT

A Cottage for All Seasons

When Bill and Margie Gartland of Wolfe Island, Ontario, were on the lookout for the perfect solution to build a four-season cottage on their idyllic property, they found themselves exploring numerous options.

All Insights
PUBLISHED
November 29, 2024
Resource Centre

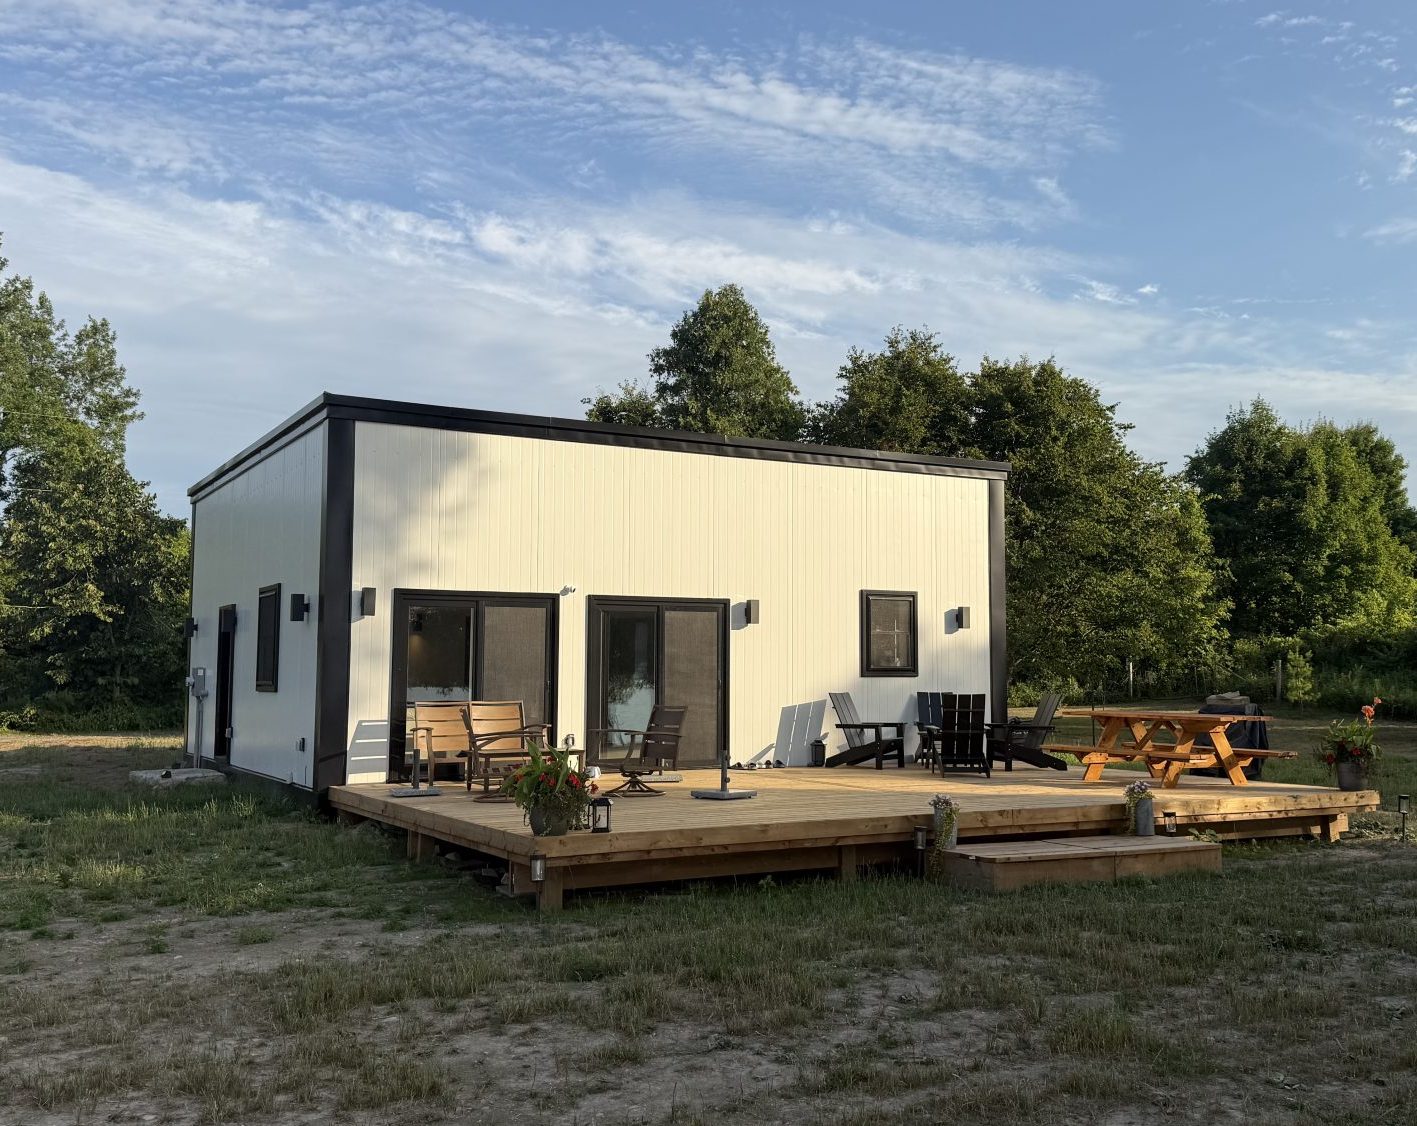
When Bill and Margie Gartland of Wolfe Island, Ontario, were on the lookout for the perfect solution to build a four-season cottage on their idyllic property, they found themselves exploring numerous options. It was during this process that their general contractor introduced them to Lodestar Structures, a company known for its innovative approach to concrete modular building systems. Intrigued, the Gartlands began to delve deeper into the benefits of the Lodestar modular building system, which quickly captured their interest for several compelling reasons.

One of the primary factors that swayed their decision was the remarkable speed with which they could complete their new cottage. In an era where time is often of the essence, the prospect of having a fully functional cottage ready in a fraction of the time compared to traditional building methods was incredibly appealing. Furthermore, the cost efficiency associated with the Lodestar modular building system promised to keep their project within budget without sacrificing quality.

In addition to speed and cost, the Gartlands were also drawn to the environmental sustainability and durability that the Lodestar modular building system offers. Constructed using concrete, which is known for its long-lasting properties, the structure would not only stand the test of time but also minimize environmental impact—an essential consideration for the couple.

Transporting Lodestar modules is a breeze, further enhancing their appeal. On a crisp November morning, the Gartlands experienced this firsthand as their modular Lodestar cottage was carefully transported to their site on Wolfe Island. The modules were loaded onto a truck and conveyed via the Wolfe Island ferry. The sight of the truck carrying the unique Lodestar modules captured the attention and curiosity of ferry passengers, who were surely amazed by the impressive scale of the transportation process and the innovative nature of modular construction.

In terms of installation, Lodestar’s promise of efficiency was realized when the cottage modules arrived on-site. The installation process, which involved lifting the two Lodestar modules into place by crane, was executed flawlessly and completed in less than four hours. This rapid assembly showcased not only the efficiency of the Lodestar system but also the expertise of the team executing the project, reinforcing the Gartlands’ decision.

At Lodestar, we pride ourselves on our customer-centered approach. We take the time to thoroughly explain the intricacies of both the process and the product to each prospective customer, ensuring that they feel informed and confident in their choices. Our team is dedicated to assisting with plans and design, tailoring each project to meet the specific needs and desires of our clients.

If you are considering a building project and want to learn how our modular building system can benefit you in terms of speed, cost, and sustainability, we encourage you to reach out to us. Let us help you make your vision a reality, just like we did for Bill and Margie Gartland.

START A PROJECT

Take the next step.

Move from Lodestar’s published thinking to a focused conversation about your project.
Start a Conversation
Download System Guide

Continue reading

Interior of a Lodestar precast concrete module

The Resiliency and Storm Protection Offered by Concrete Buildings

The Resiliency and Storm Protection Offered by Concrete Buildings — Lodestar Structures
INSIGHT

The Resiliency and Storm Protection Offered by Concrete Buildings

In an era where extreme weather events are becoming increasingly common, the need for robust infrastructure has never been more critical.

All Insights
PUBLISHED
November 22, 2024
Resource Centre

In an era where extreme weather events are becoming increasingly common, the need for robust infrastructure has never been more critical. Among the various building materials available, concrete stands out for its strength, durability, and resilience. This post explores how concrete buildings offer superior storm protection, making them an ideal choice for new construction.

Superior Durability

Concrete is renowned for its durability. Unlike wood, which can warp, rot, or succumb to termites, concrete structures can withstand harsh weather conditions, including heavy rainfall, strong winds, and flooding. Properly designed concrete can resist water penetration, minimizing the risk of damage during storms. This inherent resilience is crucial in storm-prone regions, where properties are regularly challenged by the elements.

Storm Milton, with its unprecedented rainfall and wind gusts, highlighted the vulnerability of traditional materials; however, concrete structures remained largely unscathed in affected areas.

Wind Resistance

One of the greatest threats during a storm is high wind gusts that can destroy less fortified structures. Concrete buildings are designed to withstand significant wind speeds. The solid mass of concrete can absorb and dissipate the force of the wind, reducing the risk of structural failure. This is particularly beneficial in hurricane-prone areas, where buildings must adhere to strict building codes that emphasize wind resistance.

As seen during Storm Helene, buildings constructed with concrete were able to withstand significant wind speeds, absorbing and dissipating the force of the storm.

Protection Against Water Damage

Flooding is another major concern during severe weather events, as demonstrated by the heavy rains associated with Storm Milton. Concrete’s impermeable nature helps mitigate water damage. By incorporating waterproofing measures into the construction process, homeowners can further enhance a building’s ability to resist water intrusion. Elevated foundations and proper drainage systems can be integrated into a concrete design, providing an additional layer of protection during floods.

Fire Resistance

Beyond storm protection, concrete also offers fire resistance, which can be crucial in areas prone to wildfires or urban fires. Concrete walls don’t burn, and their ability to contain heat helps prevent the spread of fire, protecting both the building and its occupants. This characteristic adds to the overall safety profile of concrete buildings in various disaster scenarios.

Sustainable Resiliency

Sustainability is a growing concern in construction. Concrete can be a more environmentally friendly option when considering its life cycle. Although its production has a carbon footprint, innovations in concrete technology are leading to more sustainable practices, such as the use of recycled materials and advancements in carbon capture. Buildings that last longer and require less frequent repairs or rebuilds can ultimately lead to a lower environmental impact over time.

Conclusion

Concrete buildings offer an impressive array of benefits when it comes to storm protection and resiliency. The experiences during storms Milton and Helene underscore the material’s superiority in durability, wind resistance, and protection against water damage. Furthermore, advancements in concrete technology continue to improve its sustainability, making it a forward-thinking choice for the future. By investing in concrete construction, we are not just ensuring the safety of our structures; we are building communities that can withstand the tests of nature and time.

As we face increasing challenges from a changing climate, concrete buildings stand as a testament to human ingenuity and adaptability. Concrete’s proven performance in storm resilience makes it a wise investment.

START A PROJECT

Take the next step.

Move from Lodestar’s published thinking to a focused conversation about your project.
Start a Conversation
Download System Guide

Continue reading

Residential design using Lodestar modules

The Best Modern Houses Use Concrete

The Best Modern Houses Use Concrete — Lodestar Structures
INSIGHT

The Best Modern Houses Use Concrete

The video below covers the design and construction of a unique residential project called the ”Bunkeren” located south of Newcastle, Australia.

All Insights
PUBLISHED
September 16, 2024
Resource Centre


The video below covers the design and construction of a unique residential project called the “Bunkeren” located south of Newcastle, Australia. The house is designed to blend seamlessly with the surrounding landscape, featuring planted roofs, concrete platforms, and integrated gardens. The architect, James Stockwell, aimed to create an intimate living space that prioritizes family life, nature appreciation, and sustainable living.

A key aspect of the house is the choice of concrete platforms that float among enclosed gardens, allowing the house to have an open layout without many columns or supporting walls. Concrete, as a building material, provides several advantages, including fire resistance, storm protection, reduced maintenance (no gutters, mould, termites, or painting) and the ability to support local ecosystems and microclimates.

Do you want to build your own “Bunkeren”? Talk to us about how the Lodestar building system can be used to create your own “Bunkeren” affordably.

START A PROJECT

Take the next step.

Move from Lodestar’s published thinking to a focused conversation about your project.

Start a Conversation
Download System Guide

Continue reading

Connected Lodestar module configuration

Benefits of Lodestar

Benefits of Lodestar — Lodestar Structures
INSIGHT

Benefits of Lodestar

Lodestar modules provide designers and architects an extended platform to create unique and custom design options.

All Insights
PUBLISHED
September 16, 2024
Resource Centre

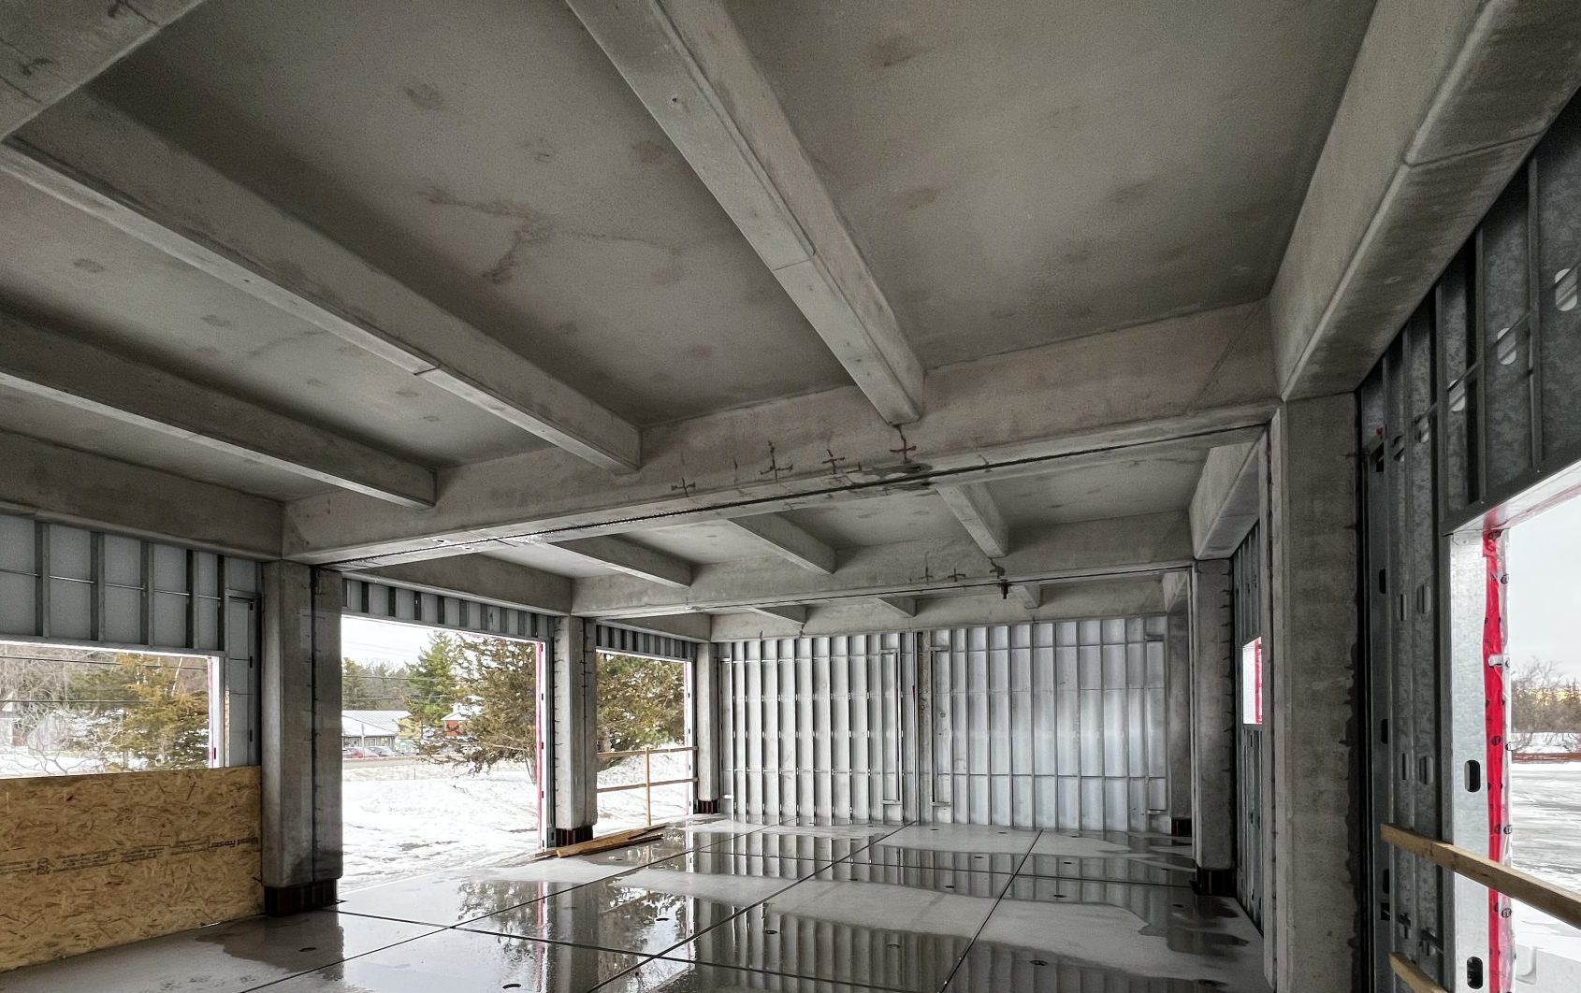
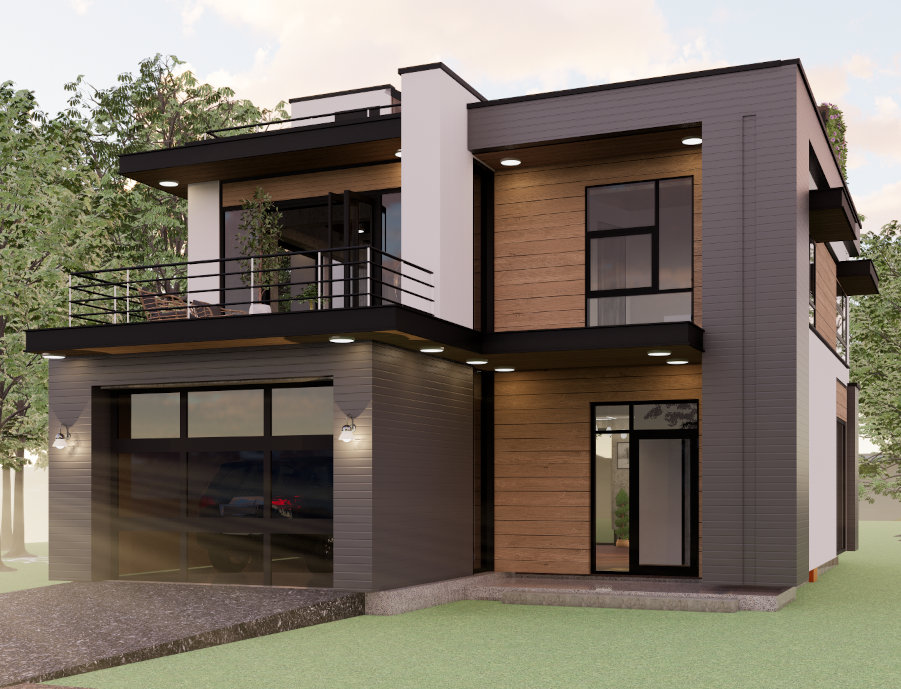
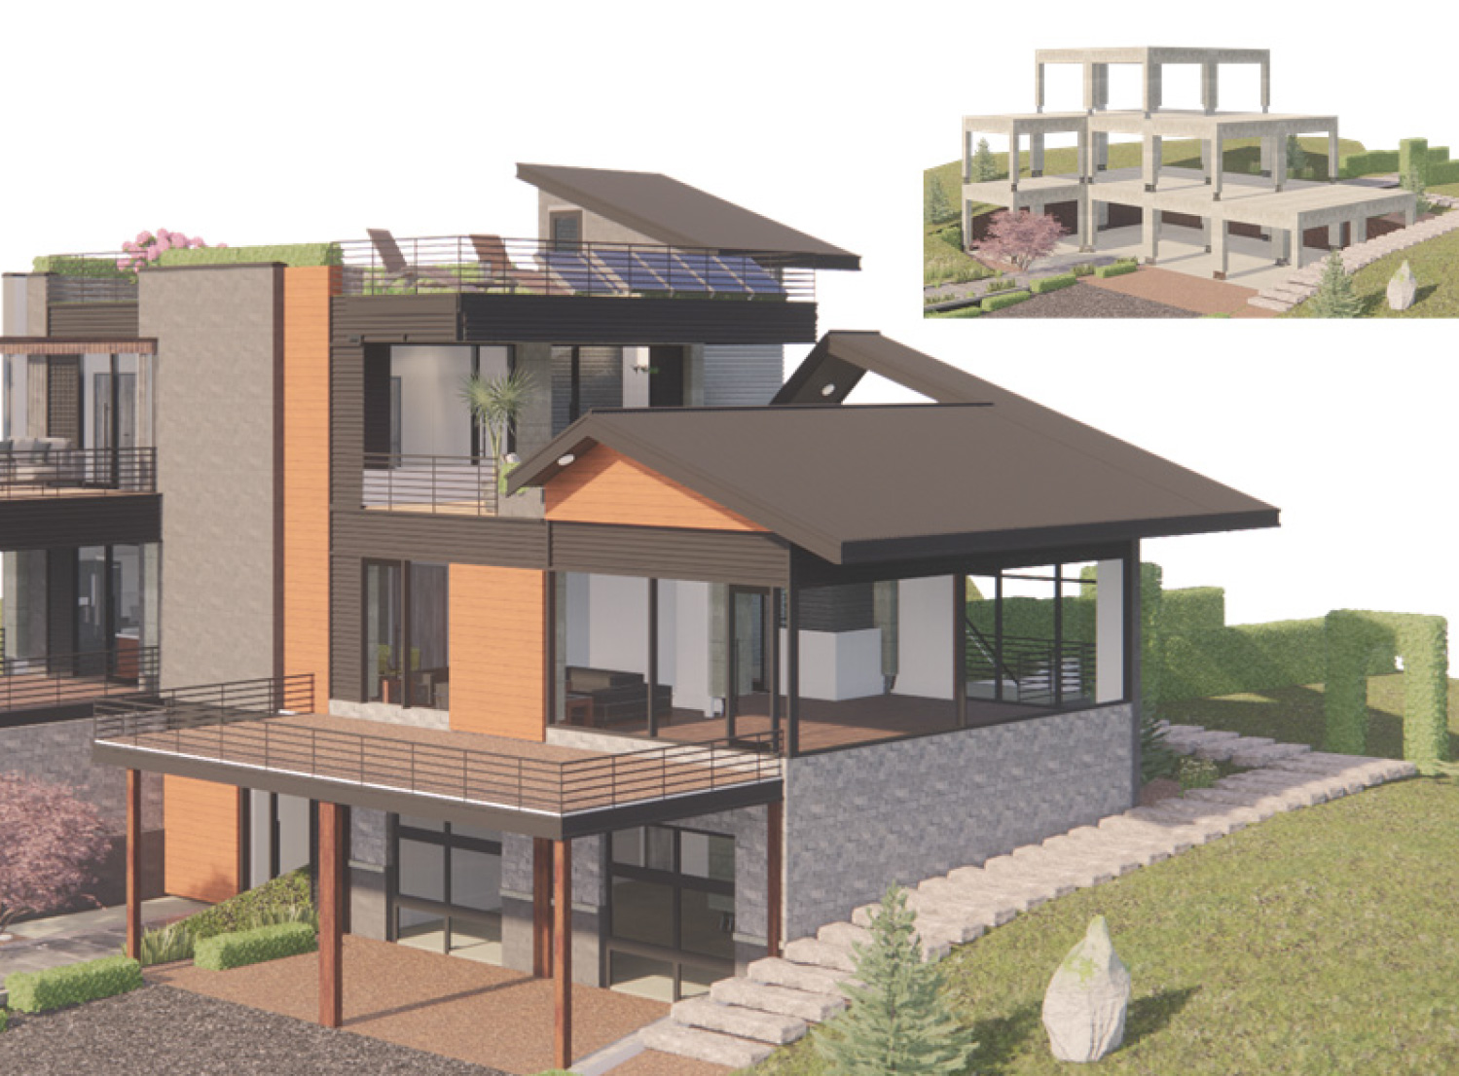
Lodestar modules provide designers and architects an extended platform to create unique and custom design options. Modules can be used as the infrastructure around which they can design traditional designs, or specific characteristics can remain exposed to achieve custom and unique features. Lodestar module features can remain exposed to provide a transition from internal building features to external features of pools, driveways, retaining walls, etc.

Take Full Advantage of the Benefits of Natural Light in Your Home

Make the design of your home suit your LOT, and take optimal advantage of sunlight, with consideration to sunrise and sunset. In many modern subdivisions one is offered a set of house plans with predetermined door and window locations. These plans may suit the home if it is located facing the same direction it was designed for, however when a buyer chooses a lot in a traditional sub-division their driveway and garage will be located to suit the lot and the road, leaving less than positive effects on windows and door locations in relation to the sun. Lodestar modules provide equal structural spans on all walls, which would accommodate windows and doors equally on all sides of the building.

Lodestar Building Units Provide a Two Hour Fire Rating

Unlike wood or steel, concrete does not burn, soften, or bend. Concrete structures are more likely to remain standing through a fire. As the infrastructure of the building, fire-resistance enhances safety and security during the construction process and of the finished product. The structure’s fire rating satisfies a higher level of fire code requirements, allowing for a more versatile use of the structure in more industry sectors.

Faster Project Completion

Lodestar modules are pre-built offsite and can be scheduled for delivery to construction sites as required. For large projects, modules can be staged at the construction site and used on demand, the identical modular nature allows the modules to be deployed without the need to use specific modules. Modules can be rapidly placed into position, substantially reducing the framing time on suitable projects. Each modular building unit provides framing and roofing features, reducing additional steps, and allowing an accelerated enclosure and finishing schedule. Building with Lodestar modules can reduce construction projects by up to 50%.

Reduced Labour Requirement

Lodestar modules provide the primary framework for the building, reducing the need for most of the framing and roofing crews. Fewer subcontractors are needed in this type of construction, lowering labour costs, and increasing productivity within a smaller labour force. Combining modular building material further reduces the labour requirements while further expediting the construction process.

Improved Utilization and Scheduling

Operations, scheduling, and administration becomes more efficient using Lodestar modules. Building materials can be custom ordered in predetermined sizes and volumes, reducing the demand for onsite measure-and-cut tasks, allowing project managers to concentrate on completing tasks quickly and efficiently. Lodestar modules immediately provide protection from weather elements, providing the framework which allows construction teams to rapidly enclose the building and minimizing the risk of weather-related construction delays.

Minimization of Waste

Lodestar modules reduce time-waste, material-waste, delay-waste, and resource-waste. Modules are pre-built offsite in a factory where exact materials are calculated and used, they are delivered to the construction sites on schedule, and allow for an accelerated on-site construction process with reduced skilled labour and trades. The structural integrity of modules allows architects to remove non-essential construction features such as trusses and traditional roofing. The efficiencies experienced in all aspects of the construction cycle allow the project to proceed on schedule, with reduced risk of unforeseen costs.

Lower Insurance Rates

Lodestar modules are made of durable precast concrete, significantly reducing potential property damage and loss during disasters like storms, floods, and fire. Insurance premiums during construction may also be reduced due to reduced fire damage and material theft. Modules are positioned into place using cranes, reducing the need for workers to construct framing or roofing at dangerous heights, limiting exposure to insurance claims related to workplace accidents. Concrete is less susceptible to moisture or water damage, which could result in structural damage or material rot, which would lead to costly insurance claims and likely increased insurance premiums.

Plan for Future Expansion with Ease and Minimal Costs

The modular design allows for future expansion plans with ease and minimal costs. Modules can be added horizontally and/or vertically at the time of original construction or can be schedule for a future-dated expansion phase.

Product Benefits

Never replace shingles again!

Harvest rainwater for resiliency and storm water tax credits

Get the full advantage of the benefits of the sun, sunrise, sunset, and direction of sunlight.

Lifecycle costing of the building is greatly reduced due to longevity of concrete structures

Reusability of the modules allows you to reuse the modules rather than demolishing

Modules can be added or removed from a design over time, with ease. Modules do not have to be demolished if the building design requires changing.

Modules are moisture resistant, reducing the risk of material being damaged during construction, and over the lifecycle of the structure. Moisture is a leading cause of structural damage or deterioration in traditionally built buildings.

Removing and relocating some-or-all of the modules can be done with ease, as facility use changes.

START A PROJECT

Take the next step.

Move from Lodestar’s published thinking to a focused conversation about your project.
Start a Conversation
Download System Guide

Continue reading