PROJECT / COMMERCIAL
Lodestar Corporate Office
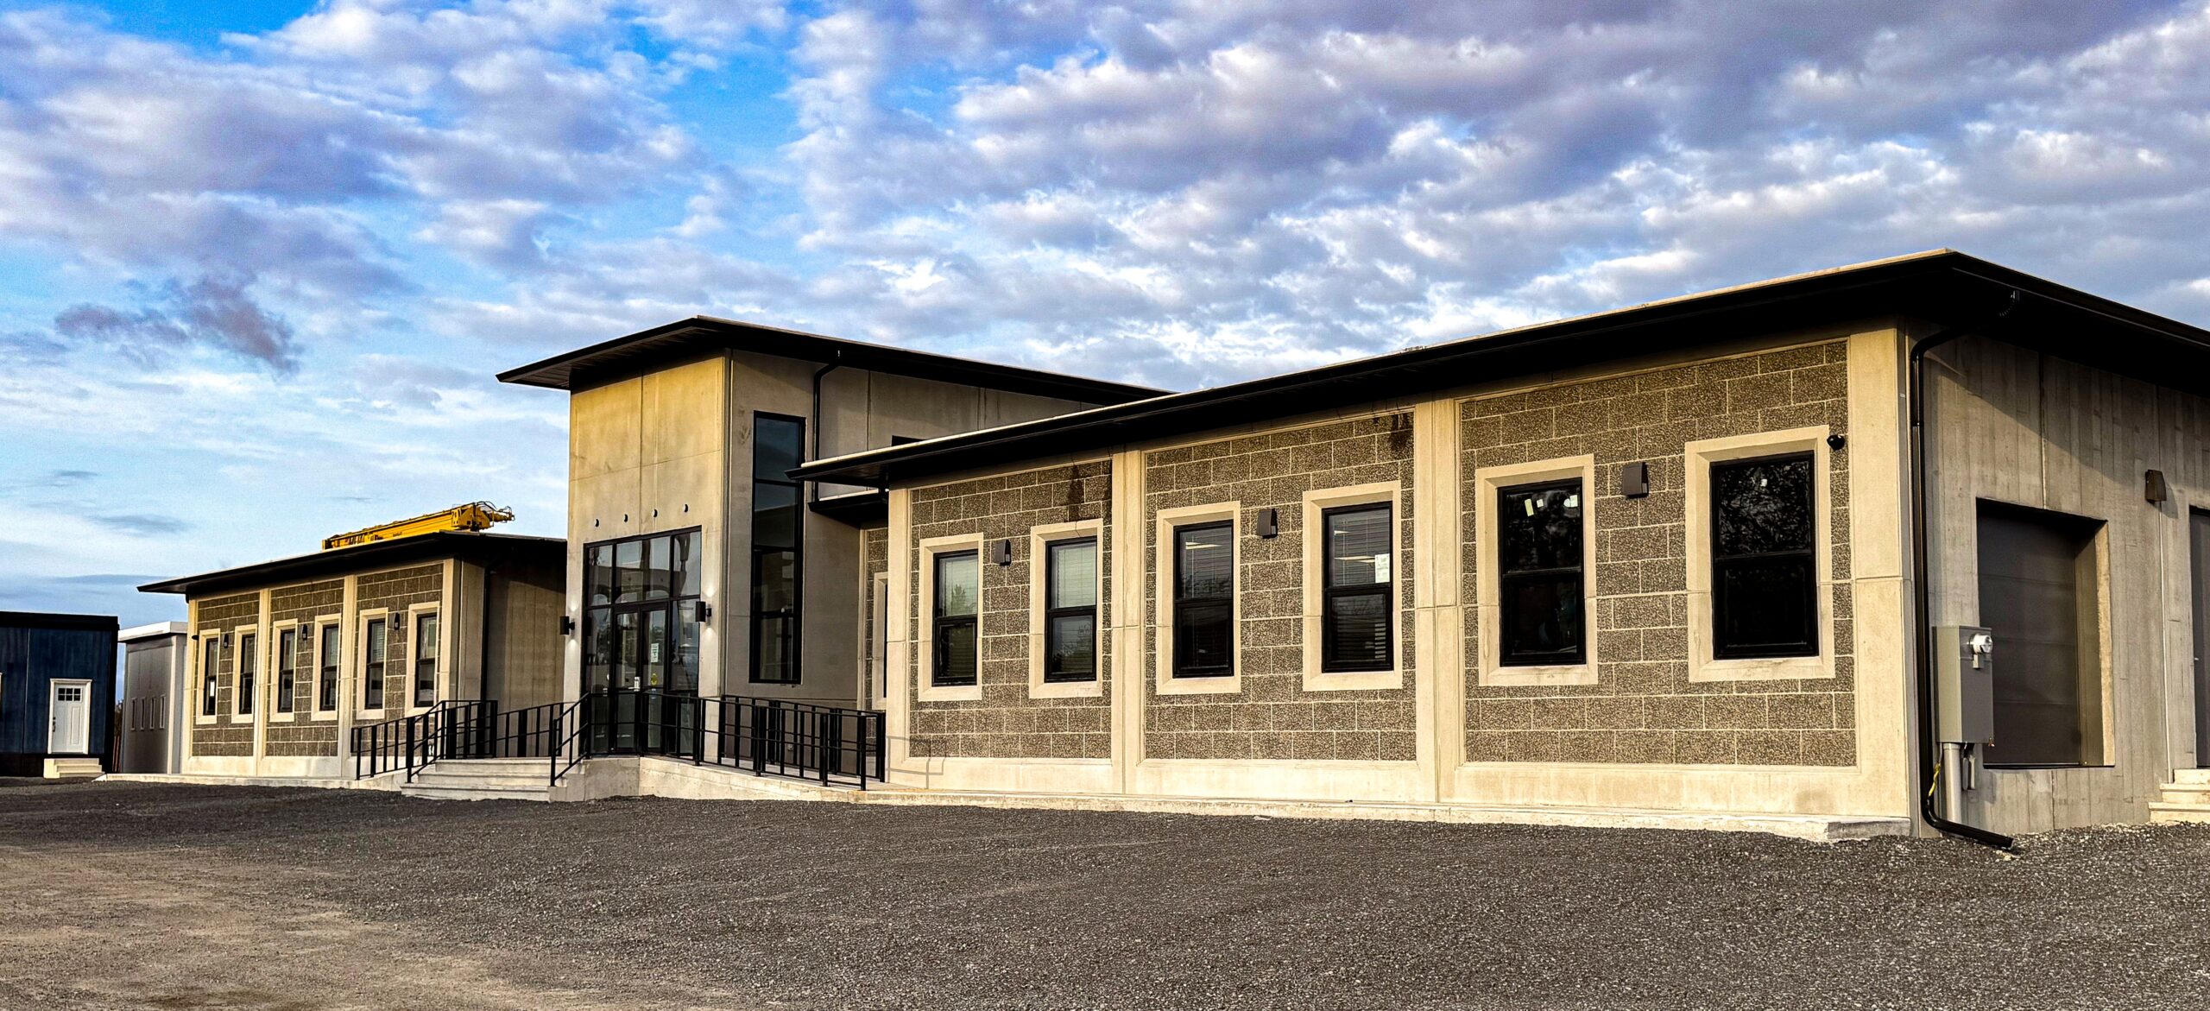
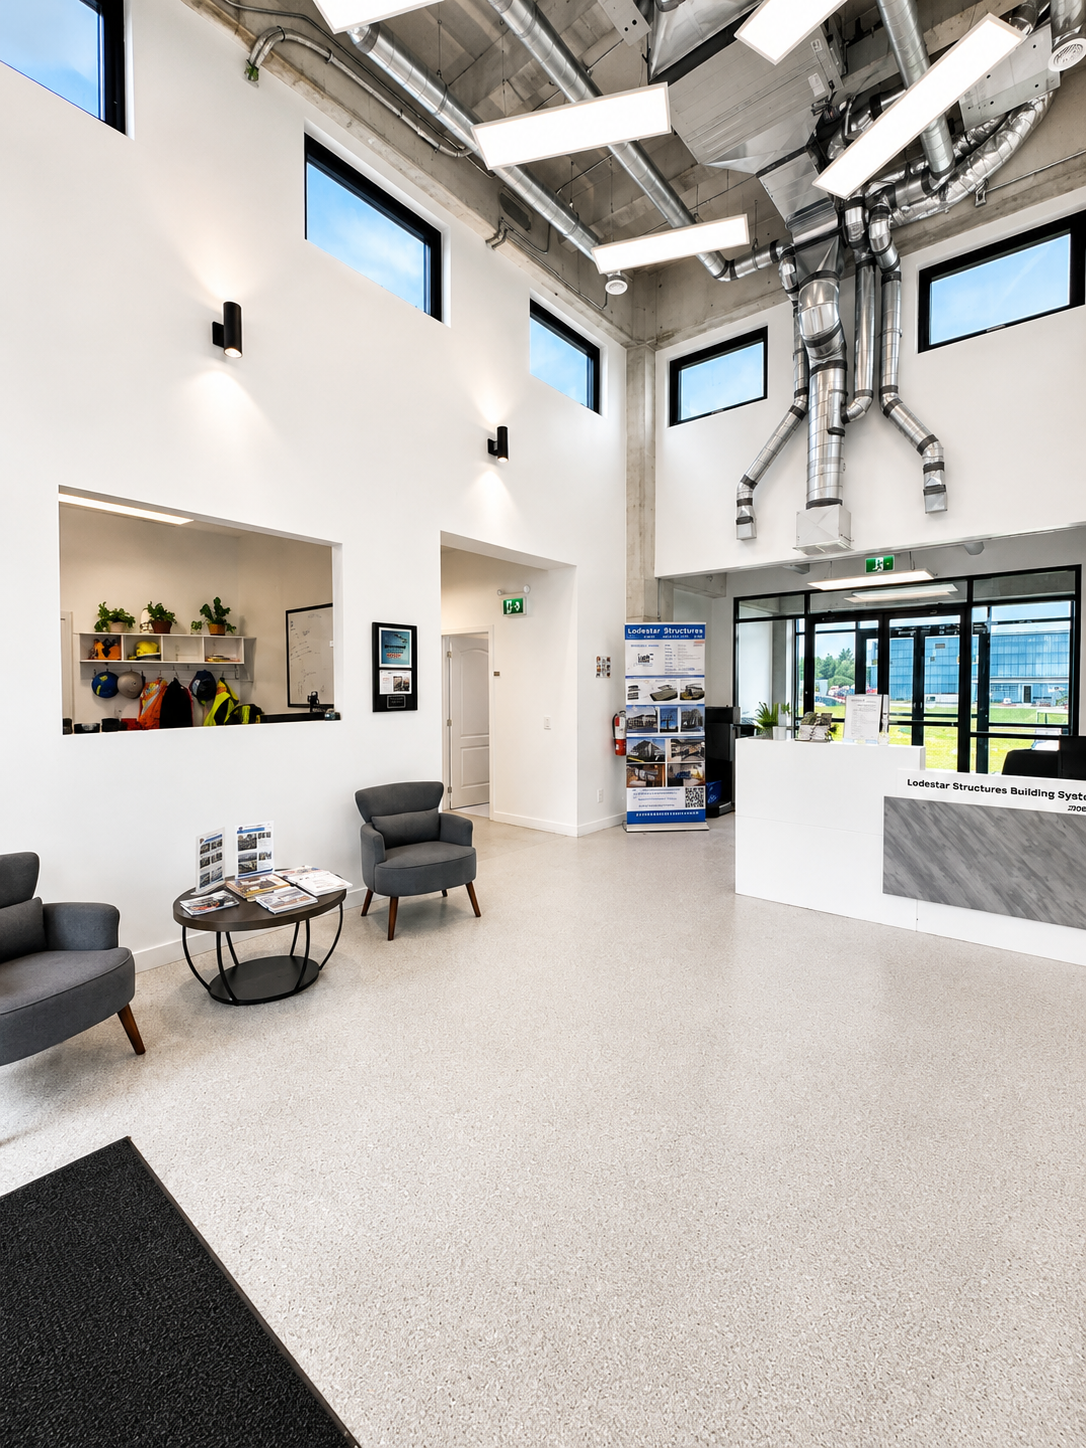
A finished workplace that demonstrates the system from rapid structural erection to bright, highly resolved interiors.
BUILT AS PROOF
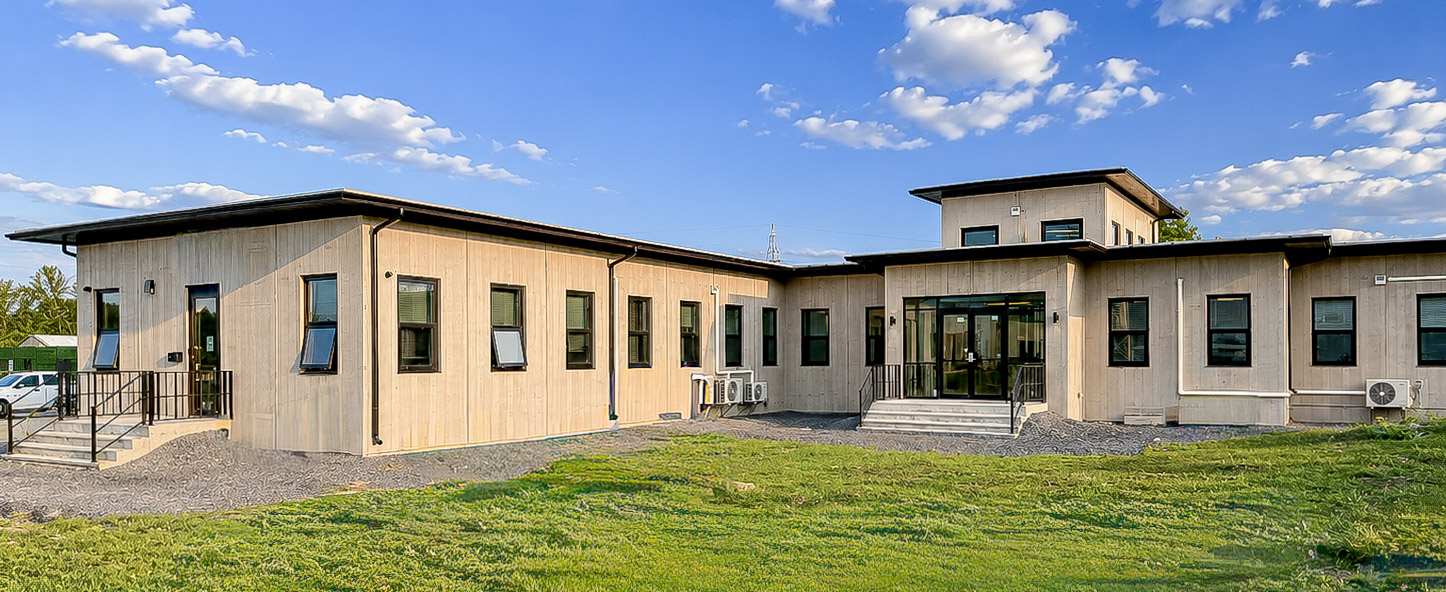
The system became its own workplace.
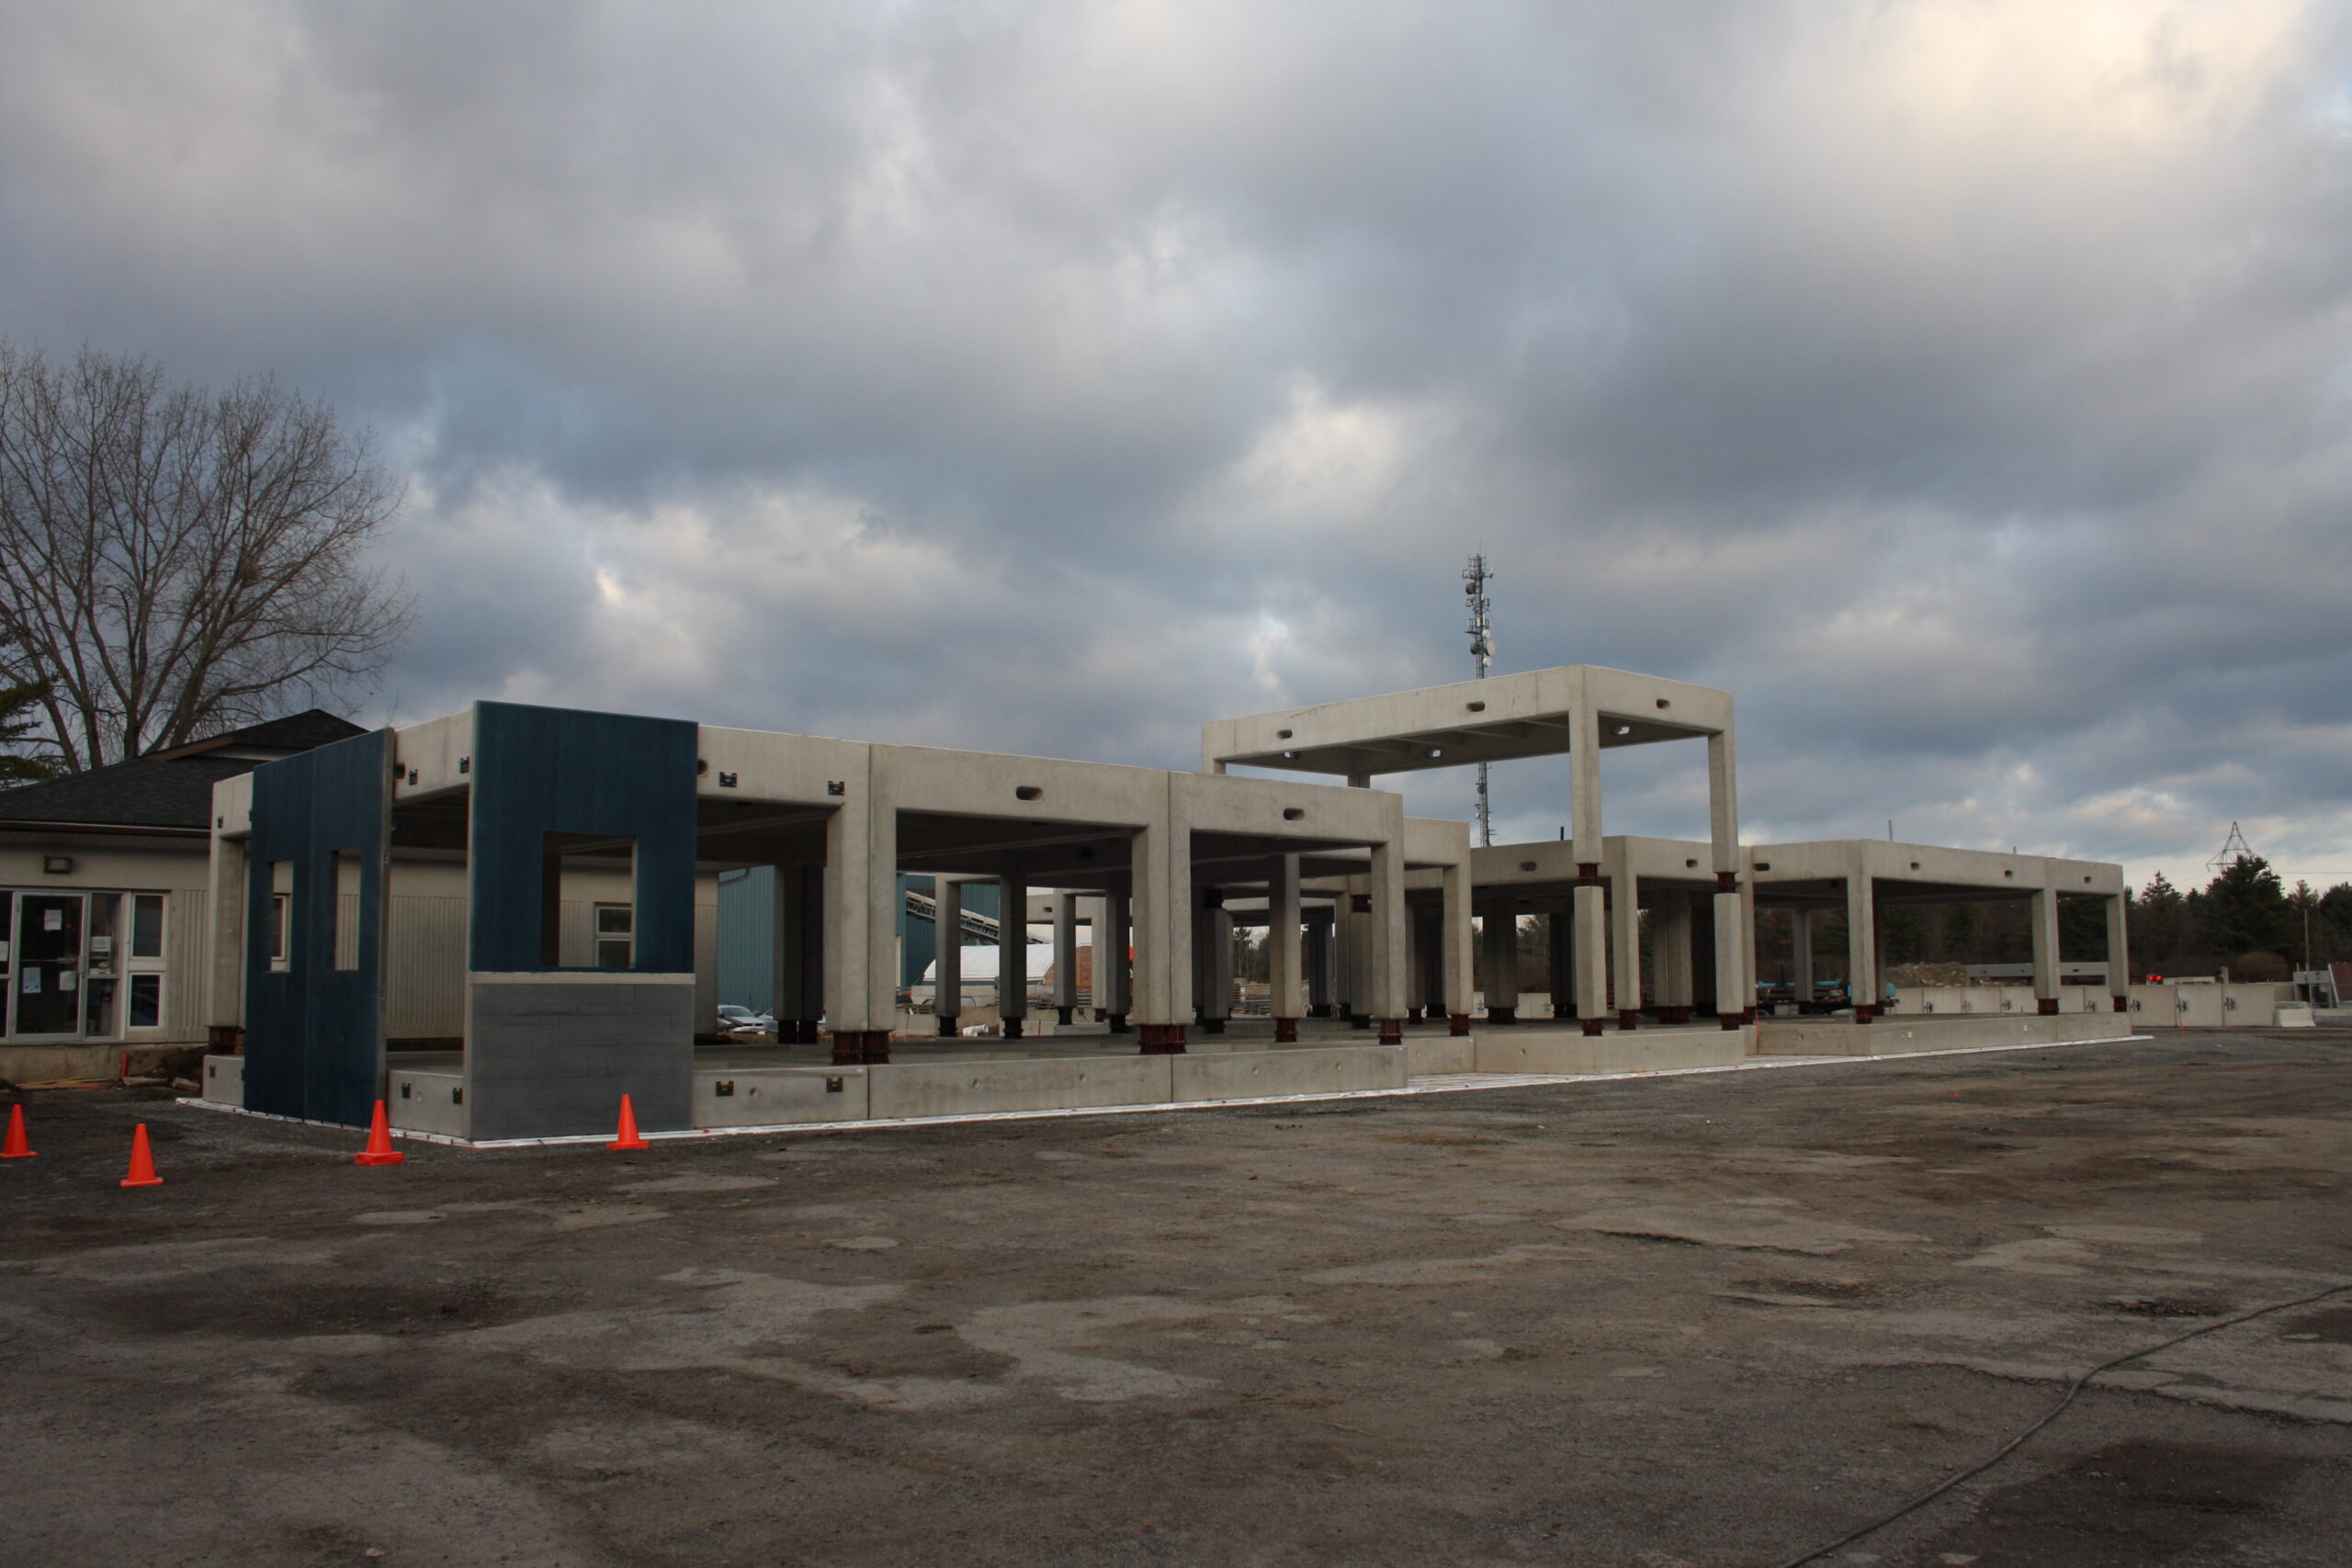
Lodestar’s current 2026 system guide documents 6,000 square feet of foundation bases, 6,000 square feet of structural frame and wall-panel samples erected in four hours for the corporate office.
The completed building makes the architectural point just as clearly: repeatable precast structure does not require a generic modular interior.
FROM FRAME TO FINISH
Concrete structure. Human-scale space.
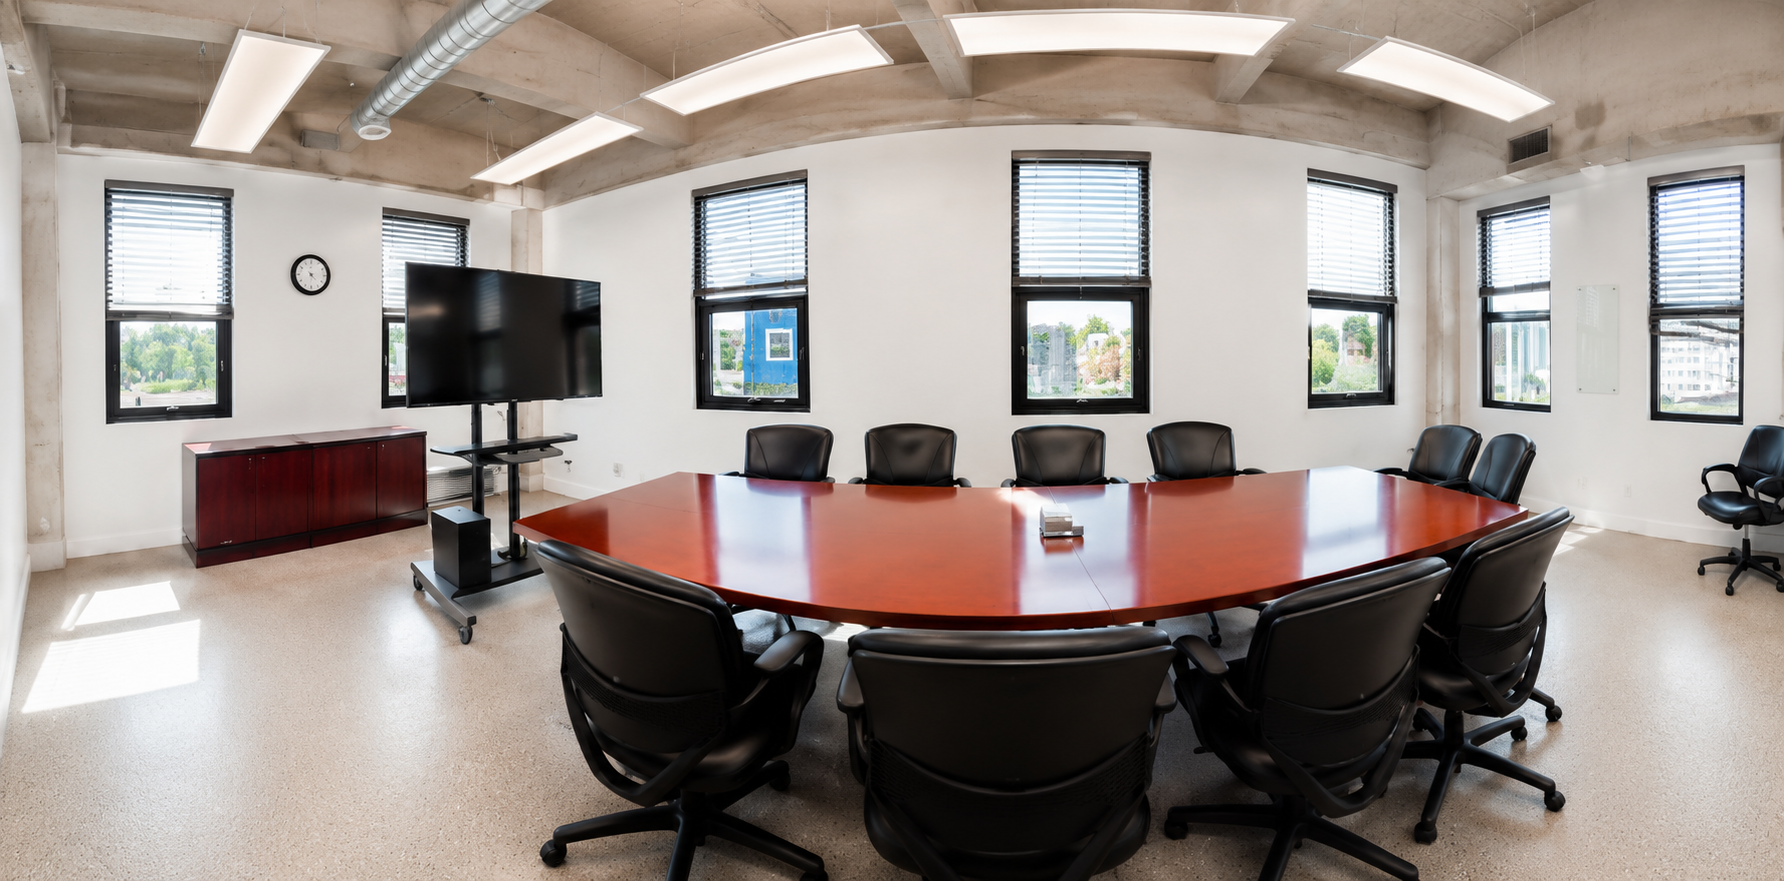
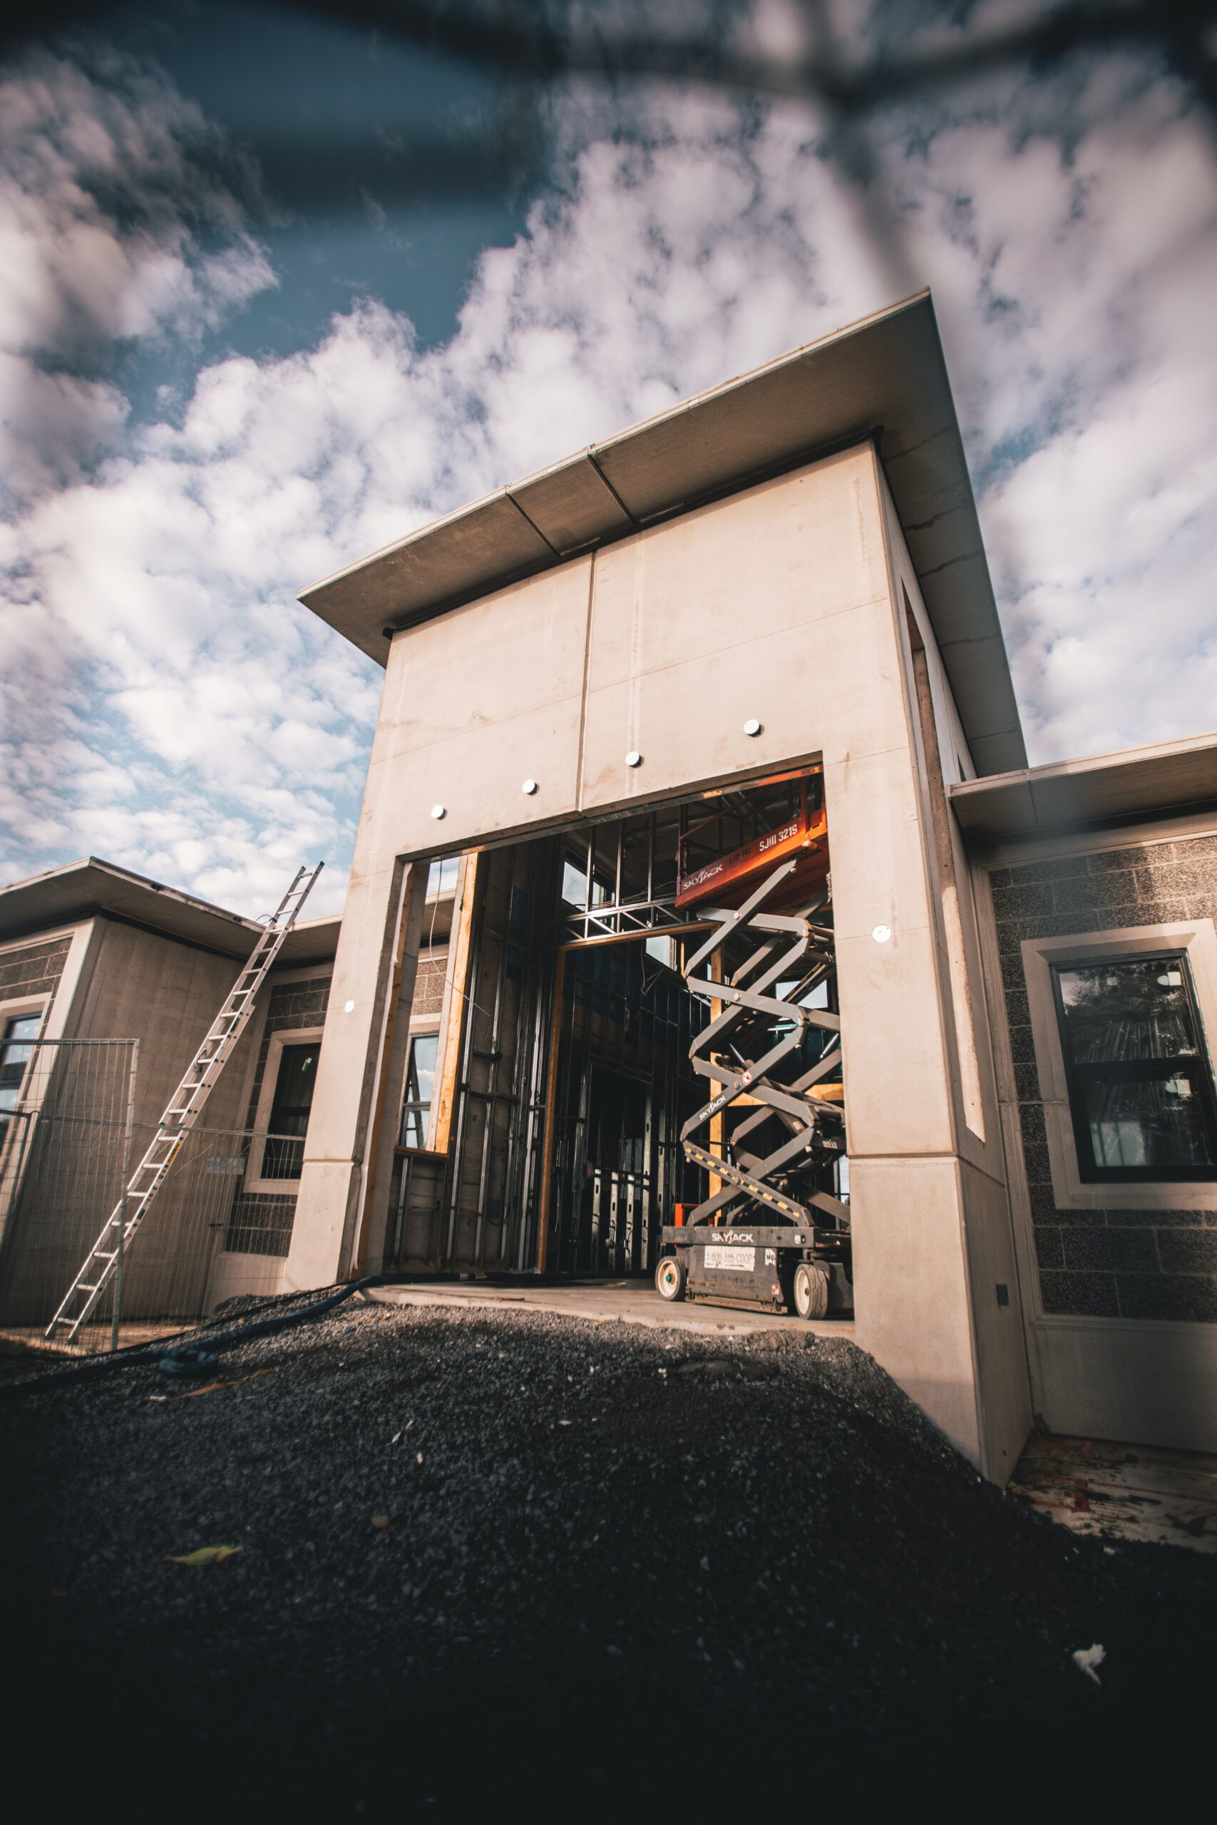
The office combines exposed precast structure, large openings, integrated services, light interior finishes and multiple workplace settings.