Practical answers before the technical meeting.
Understand the broad system, schedule, design, delivery and coordination questions—then bring project-specific details to Lodestar.
Start here.
These answers summarize Lodestar’s published material and deliberately qualify project-dependent claims.
Lodestar moves repeatable structural work into controlled manufacturing while site preparation can advance in parallel. Coordinated delivery and placement can shorten the structural phase on site. Actual schedules depend on design, approvals, site conditions, manufacturing capacity, logistics and the remaining building scope.
No. The system establishes a repeatable concrete structure, but projects can use many exterior materials, architectural precast treatments, glazing strategies, roof forms and interior approaches.
Yes. Lodestar material documents horizontal and vertical connections, multi-level arrangements, spaced modules with infill, hybrid construction and phased configurations. Every project still requires project-specific design and engineering.
The November 2023 Product Guide documents four related structural-unit footprints: 436, 218, 288 and 144 square feet. Confirm current product availability and final dimensions directly with Lodestar.
Yes. Lodestar describes hybrid strategies that combine modules with conventional structural or infill components where the program requires open space, different spans or specific building systems.
Yes. Lodestar’s FAQ states that projects can use traditional mechanical, electrical and plumbing systems. Coordination depends on the design and must be resolved with the project team.
Structural units are manufactured year-round in controlled conditions using repeatable processes and planned quality inspections before delivery to site.
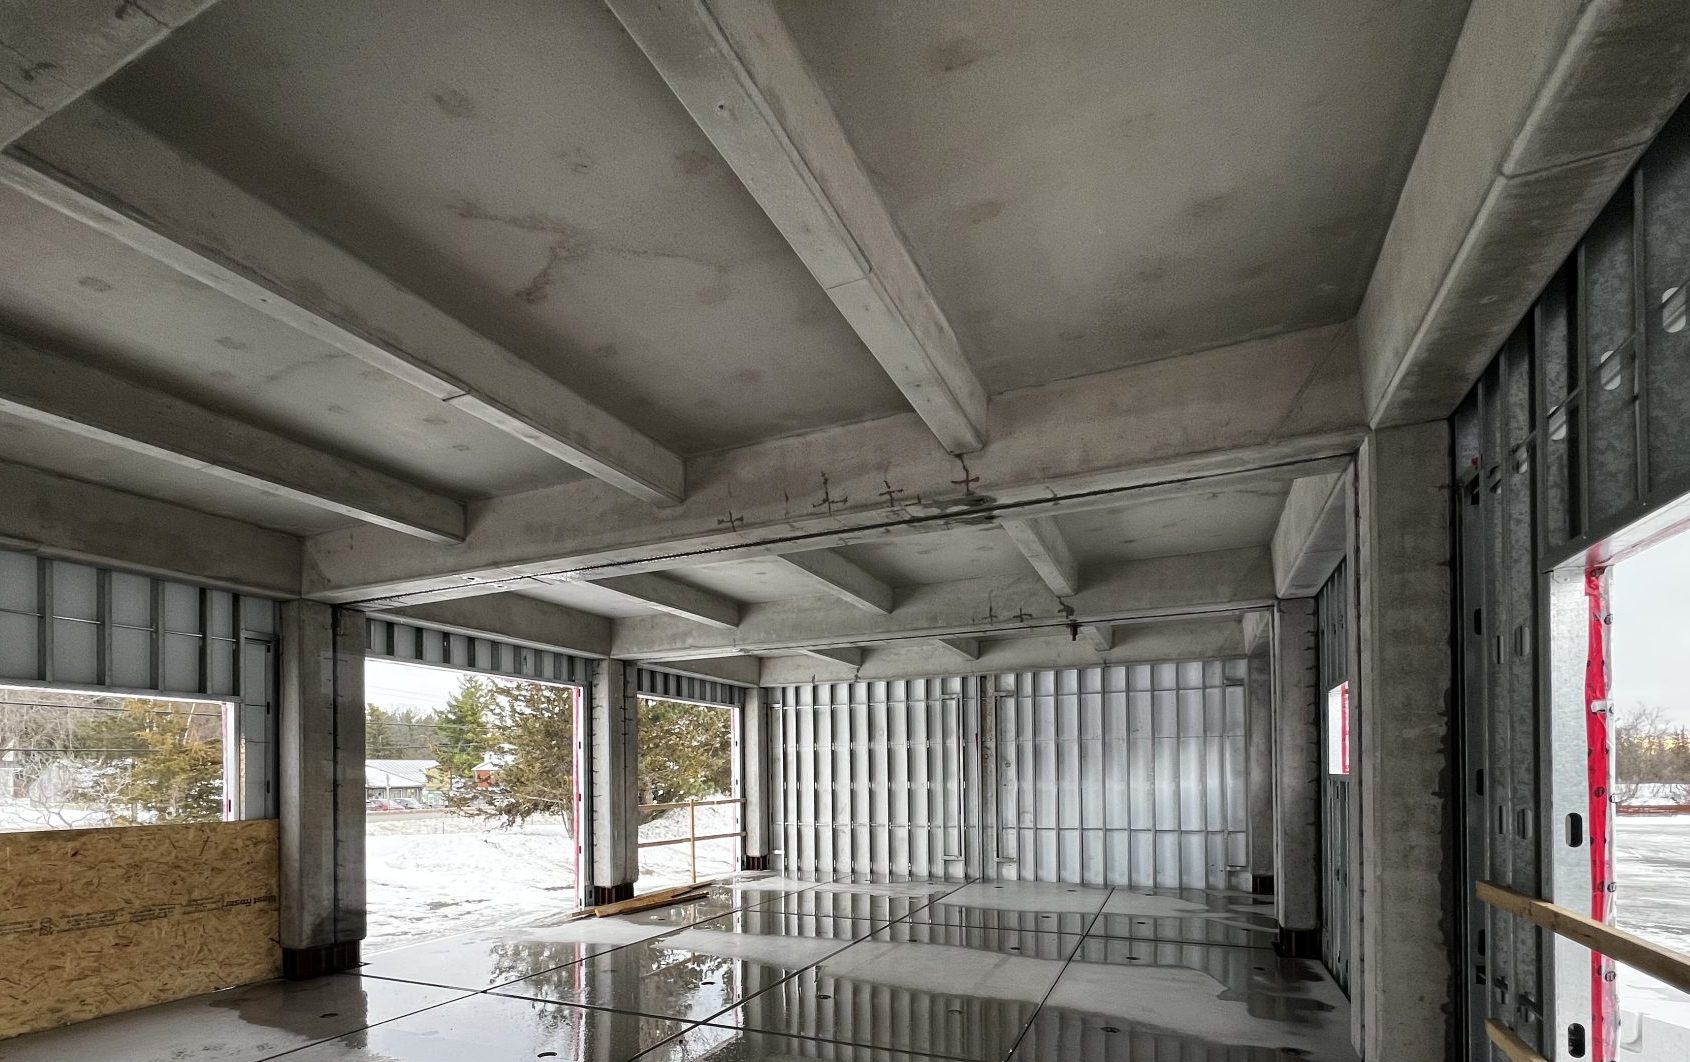
Lodestar’s 2026 material documents precast foundation and structural modules, architectural wall panels, prefabricated light-gauge metal wall panels, precast floor and roof panels, 2D beams, and infill T-slab strategies. The final component mix is project-specific.
Units are transported to site and sequenced around access and staging. Lodestar’s current material documents both crane-assisted placement and a hydraulic transport solution that can self-load and self-offload on suitable flat-deck trailers. Final logistics and connection procedures are project-specific.
Lodestar’s existing FAQ describes the concrete units as weather resistant and suitable for storage before installation. Storage planning should still be confirmed for the project and site.
The legacy FAQ describes a typical delivery radius around Kingston and also discusses licensed manufacturing partners serving other regions. Because availability can change, contact Lodestar with the project location for current guidance.
As early as possible. Module selection, grid planning, architecture, engineering, manufacturing, transport, foundations and crane logistics influence one another. Early coordination creates more opportunity to use the system well.
Start in the Technical Documents library for current public PDFs. Contact Lodestar when you need a different format, a confirmed revision or project-specific technical support.
Still have a project question?
Share the site, program, timing and design stage so Lodestar can point the conversation in the right direction.