RESOURCES / GUIDES
Start with the current system story.
Use the 2026 System Guide for projects, components and delivery, then move into the detailed Building Platform guide for documented module families and configurations.
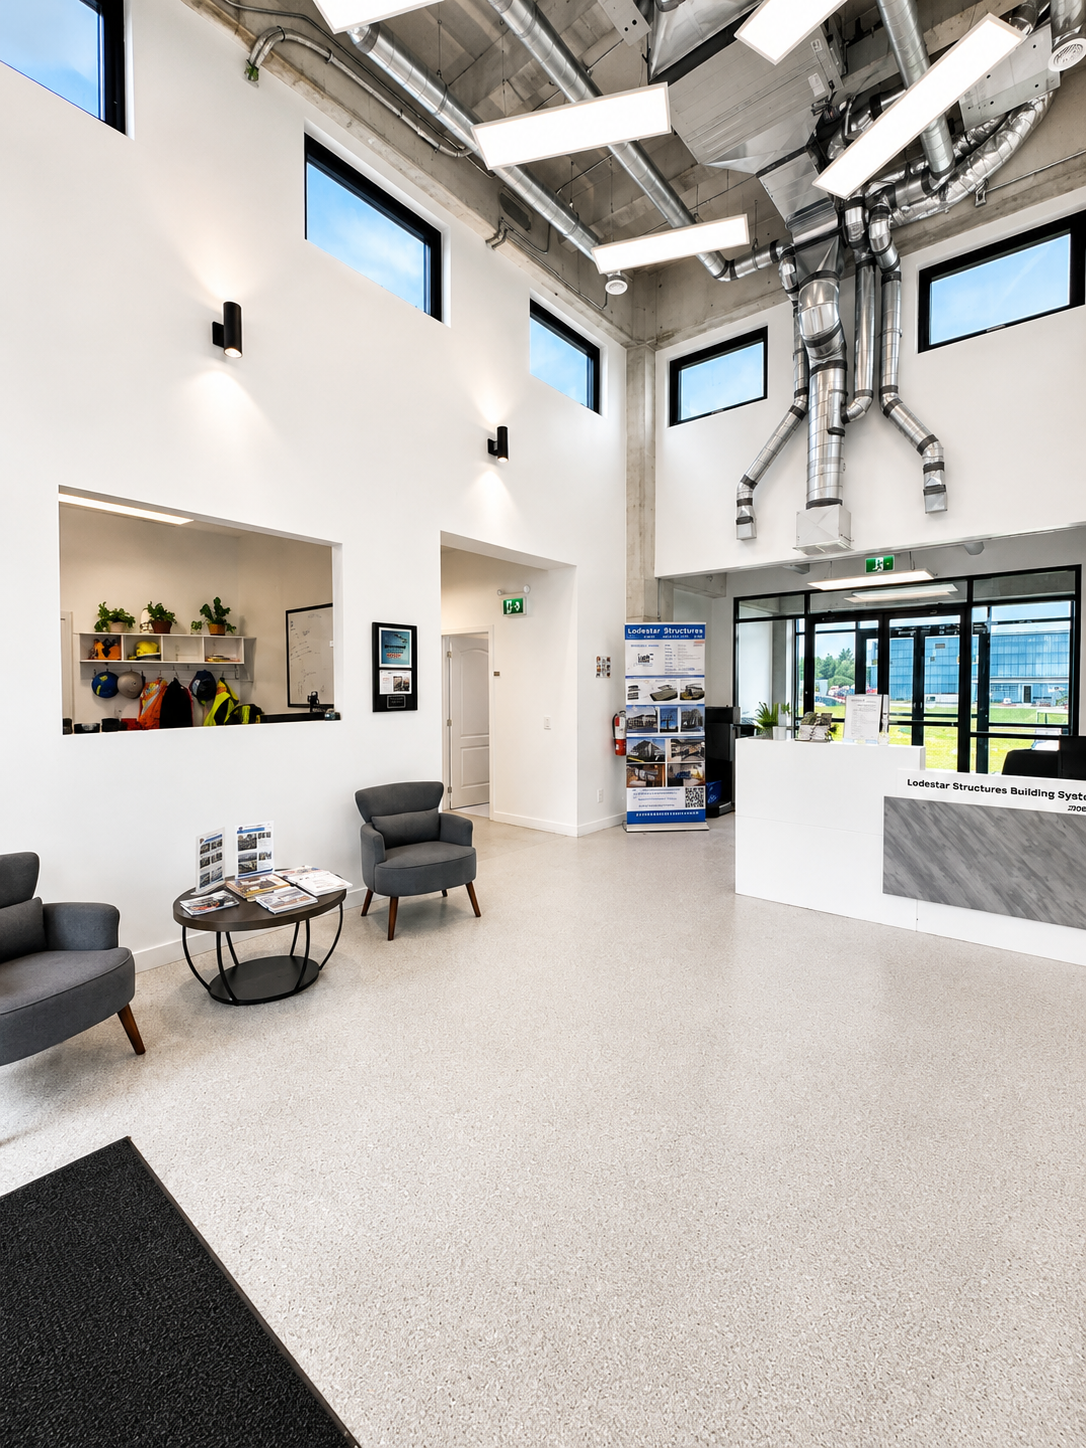
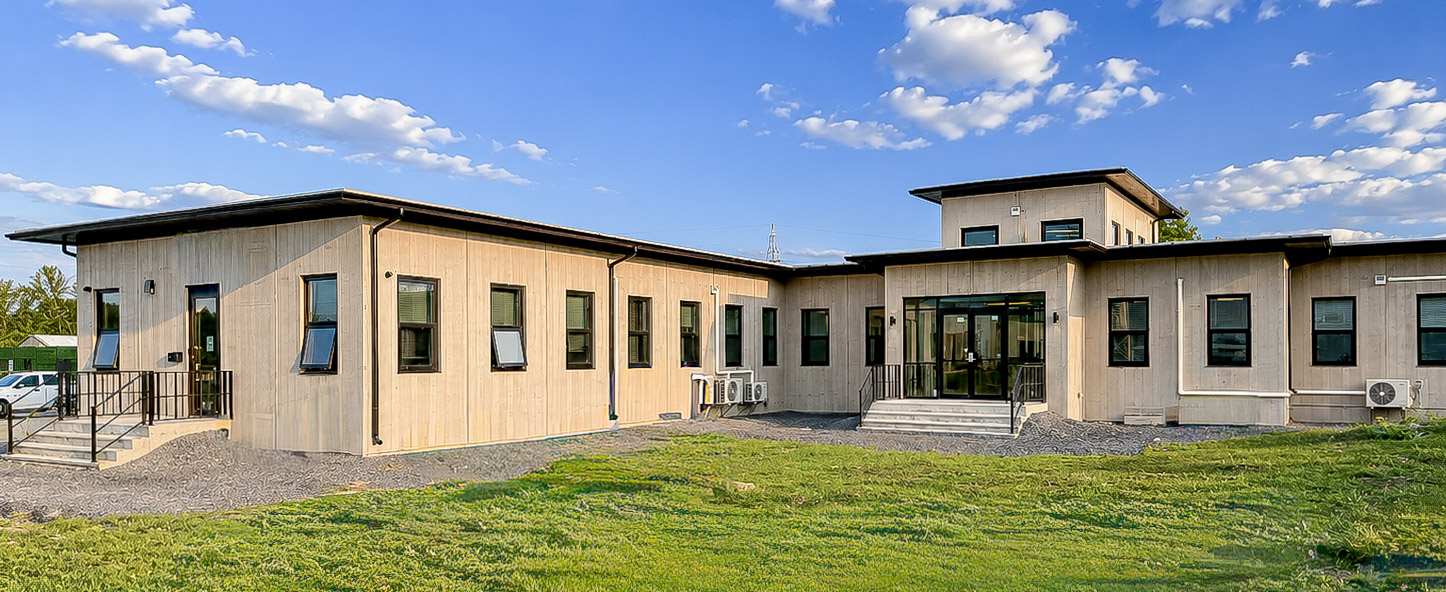
2026 / CURRENT SYSTEM OVERVIEW
Lodestar Structures System Guide
Review current project spotlights, foundation and structural modules, wall and slab components, applications, advantages, transportation and delivery.
NOVEMBER 2023 / BUILDING PLATFORM
Detailed module orientation.
Use the Building Platform guide for early orientation to module dimensions, connectivity, architectural precast, structural arrangements and documented configurations.
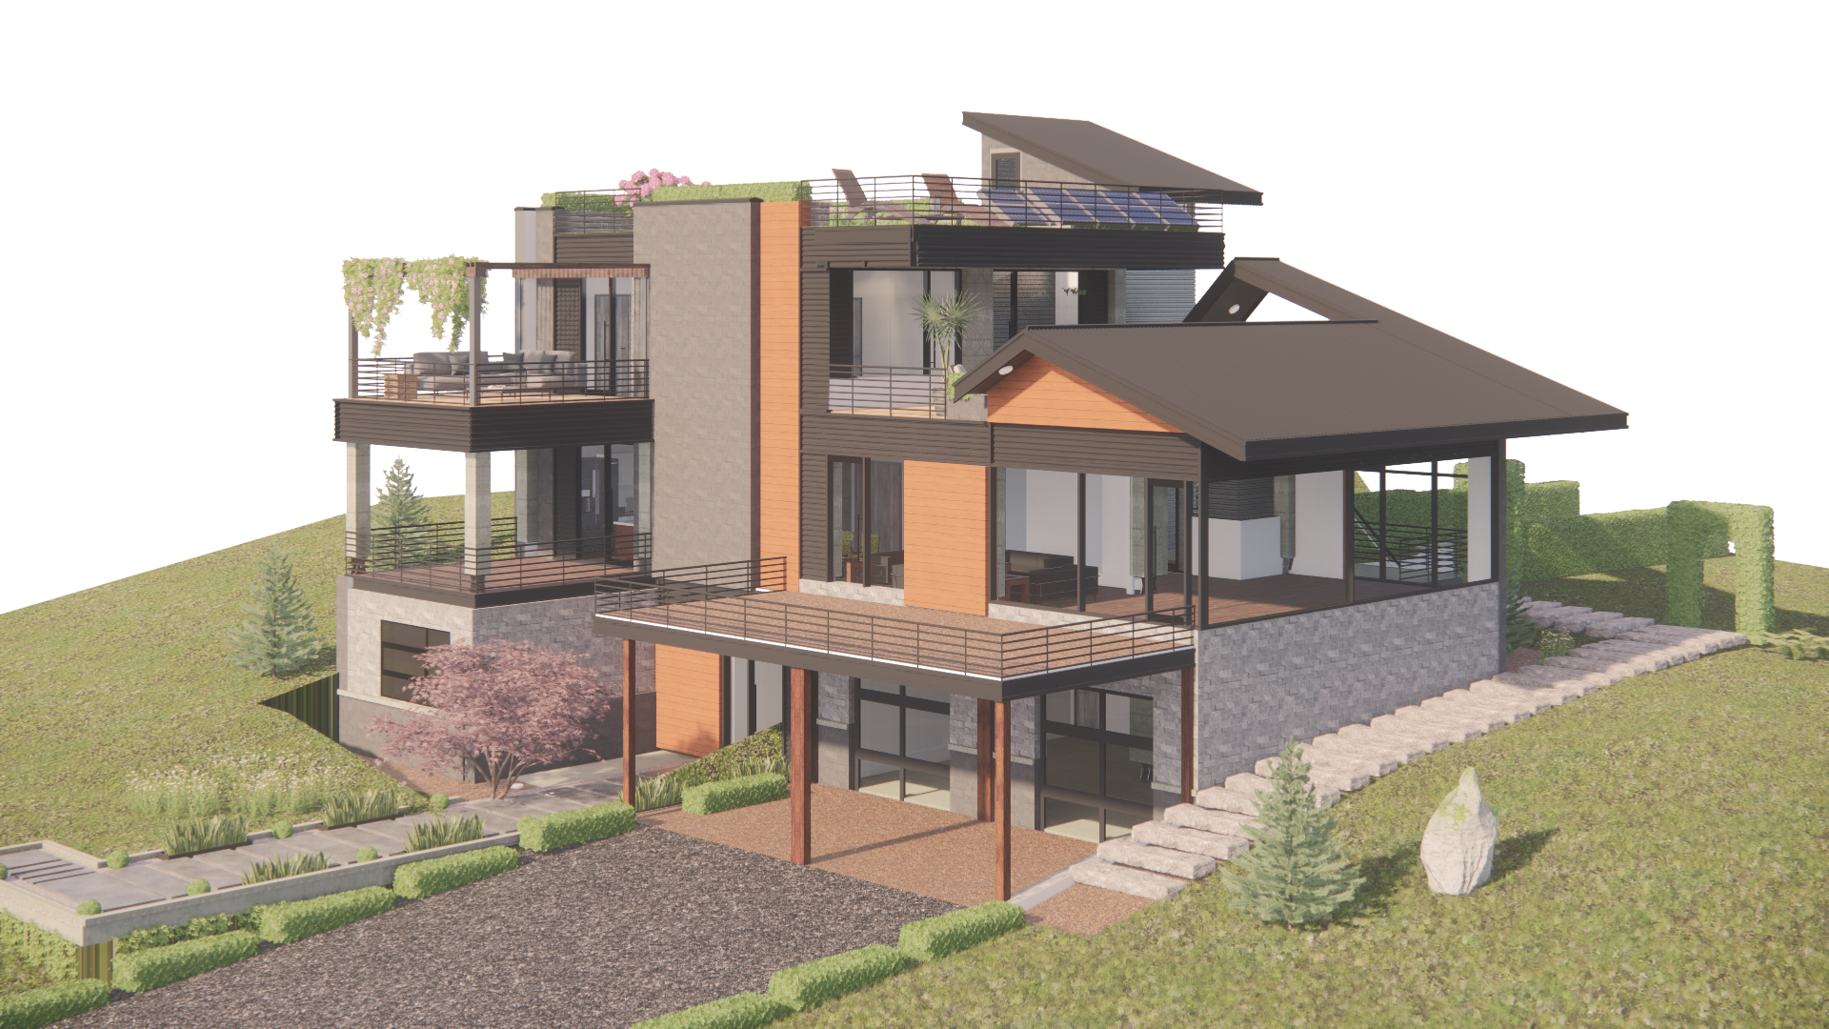
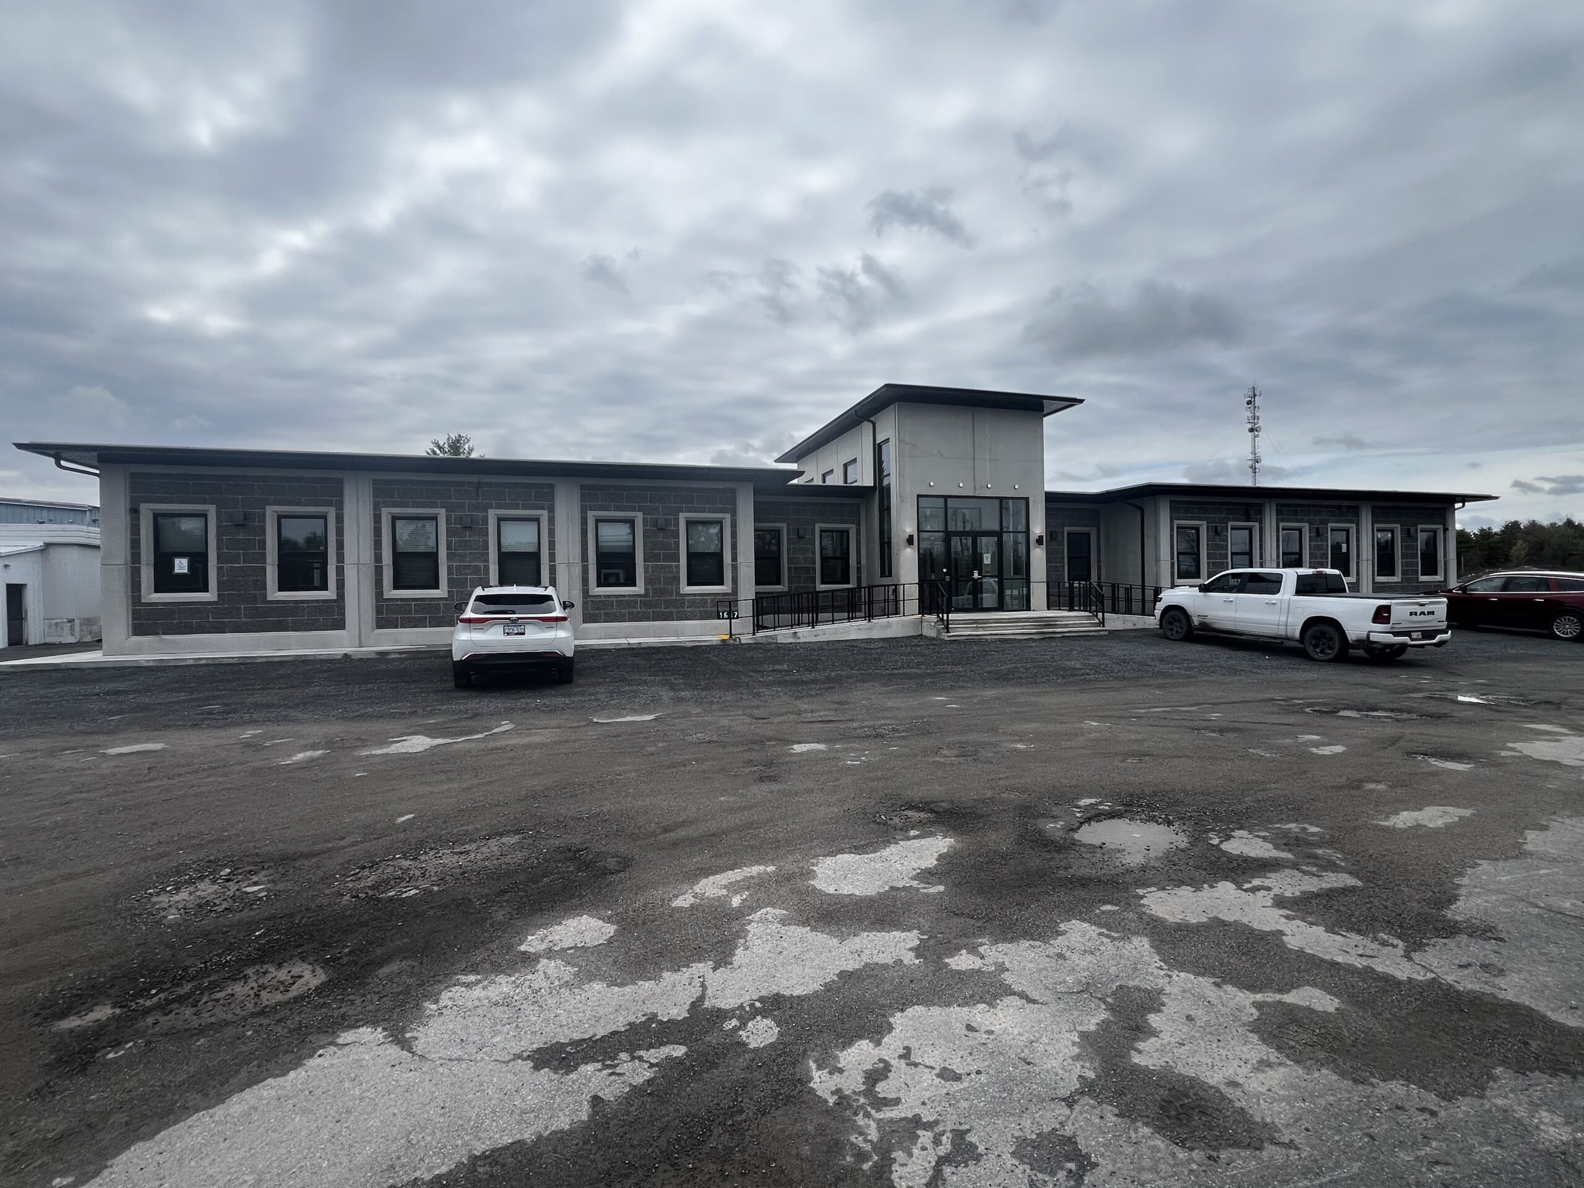
WALL PANEL SYSTEMS
From enclosure to architectural expression.
Review precast architectural walls, prefabricated light-gauge steel panels, integrated openings, assembly sequencing and form-liner finishes. The document helps show why Lodestar is a structural platform rather than a fixed architectural style.