Commercial + Mixed Use
A modular concrete platform that can support workplaces, retail, hospitality and mixed programs without locking the architecture into one form.
Commercial projects balance speed-to-occupancy, changing tenant needs, wide-span spaces, brand expression and the risk of schedule drift.
Lodestar can combine connected modules, spaced structures, infill and hybrid construction to create enclosed rooms, open areas and multi-level programs within one coordinated system.
Designed around commercial + mixed use priorities.
A focused set of advantages for this project type.
01 / Speed to use
Compress structural assembly and move the project sooner toward enclosure and fit-out.
02 / Hybrid layouts
Combine modules with open-span and conventional components where the program requires them.
03 / Tenant flexibility
Plan repeatable structural zones around changing interior layouts and uses.
04 / Brand freedom
Use varied façades and architectural precast without a fixed modular appearance.
05 / Predictability
Coordinate manufacturing and site work as parallel project streams.
06 / Durability
Begin with a robust concrete structure suited to long-term commercial use.
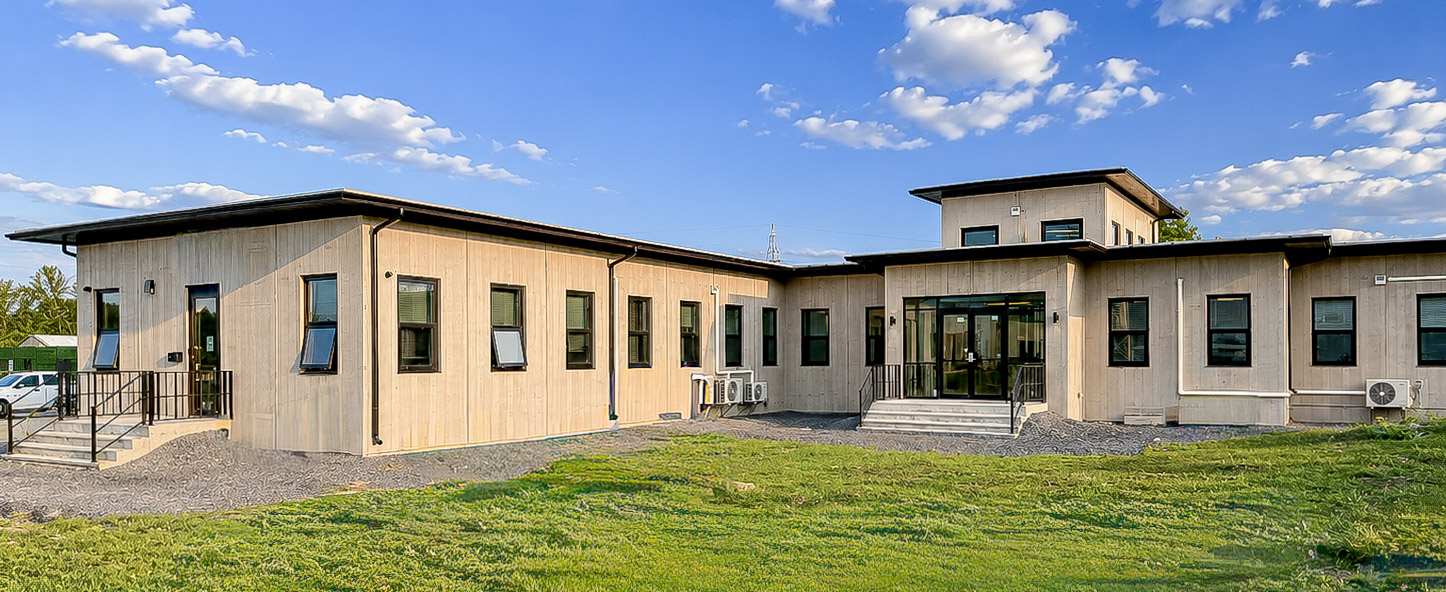
Lodestar Corporate Office
Lodestar’s current system guide documents 6,000 square feet of foundation bases and 6,000 square feet of structural frame erected for its corporate office in four hours.
Rethink commercial + mixed use delivery.
Bring Lodestar into the earliest project conversations to test fit, layout and sequencing.