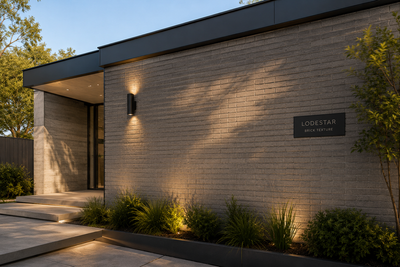
A structural system—not a fixed design.
Lodestar combines reinforced precast concrete modules, engineered connections and flexible finishing strategies into one adaptable building platform.
Precast strength.
Repeatable geometry.
Open-ended architecture.
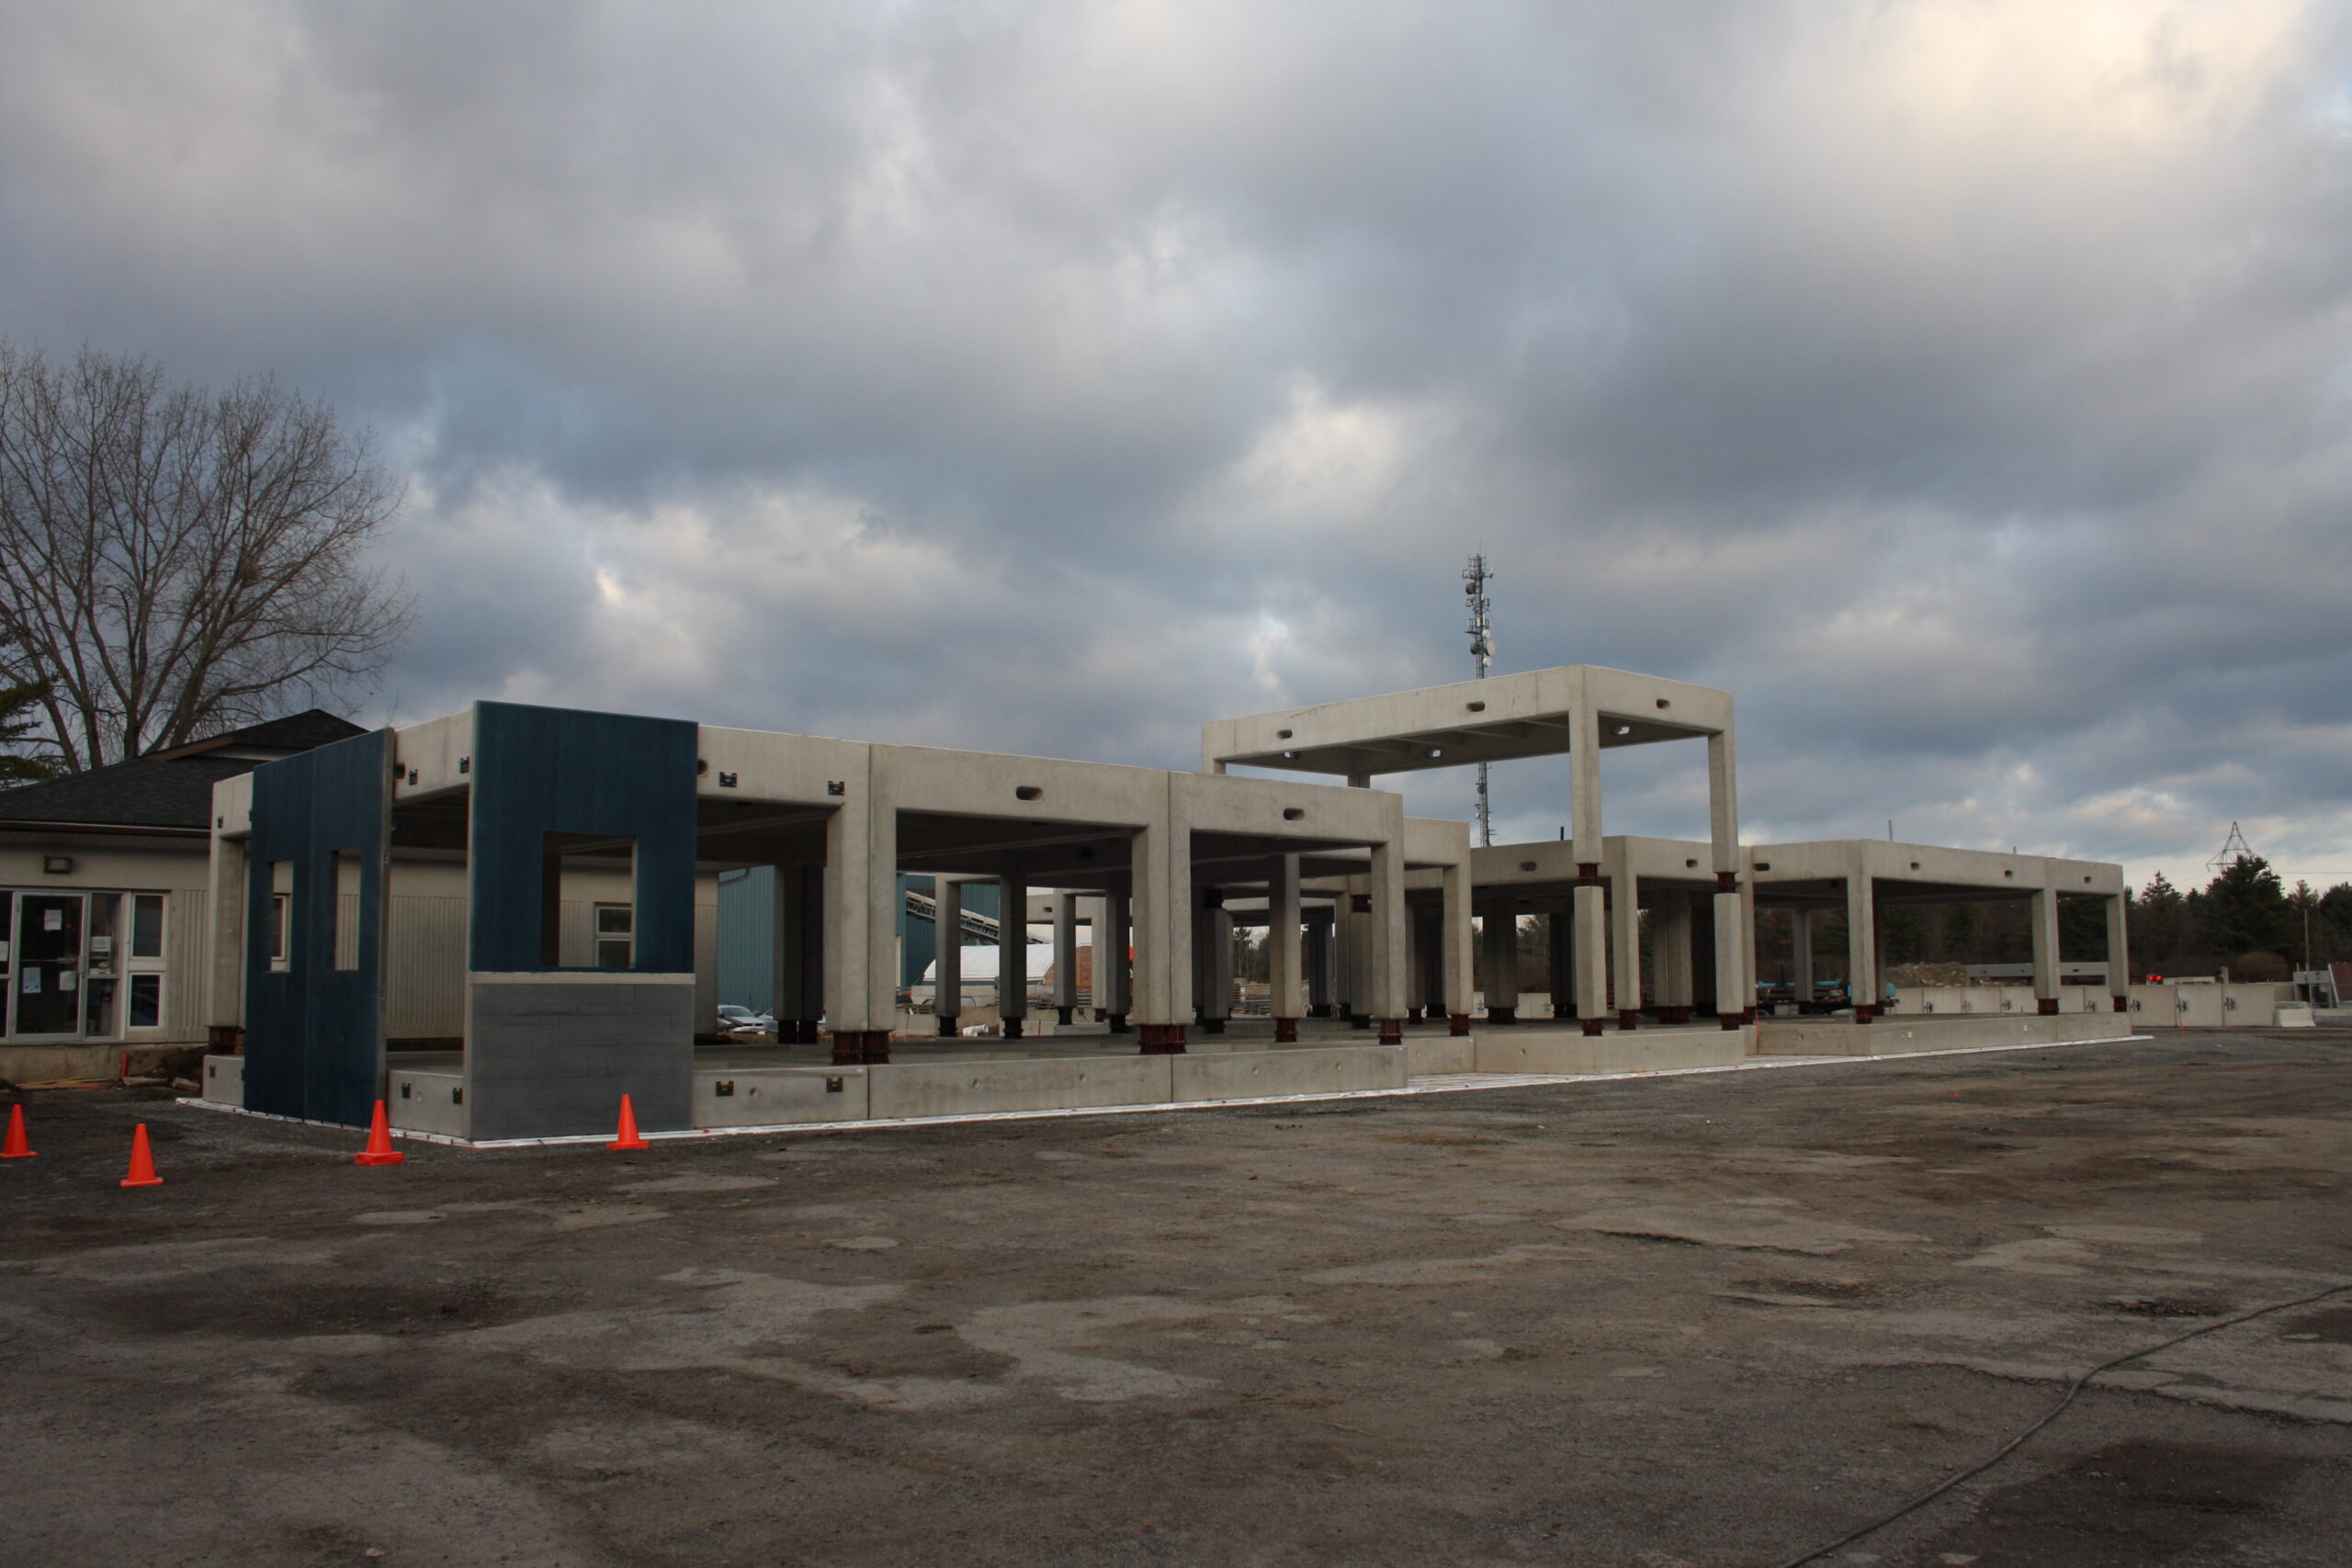
Each structural unit provides a durable concrete framework. Units can work alone, connect across a floor plate, stack into multiple levels, combine with infill space or form part of a hybrid structural strategy.
The system establishes structure without prescribing the final appearance.
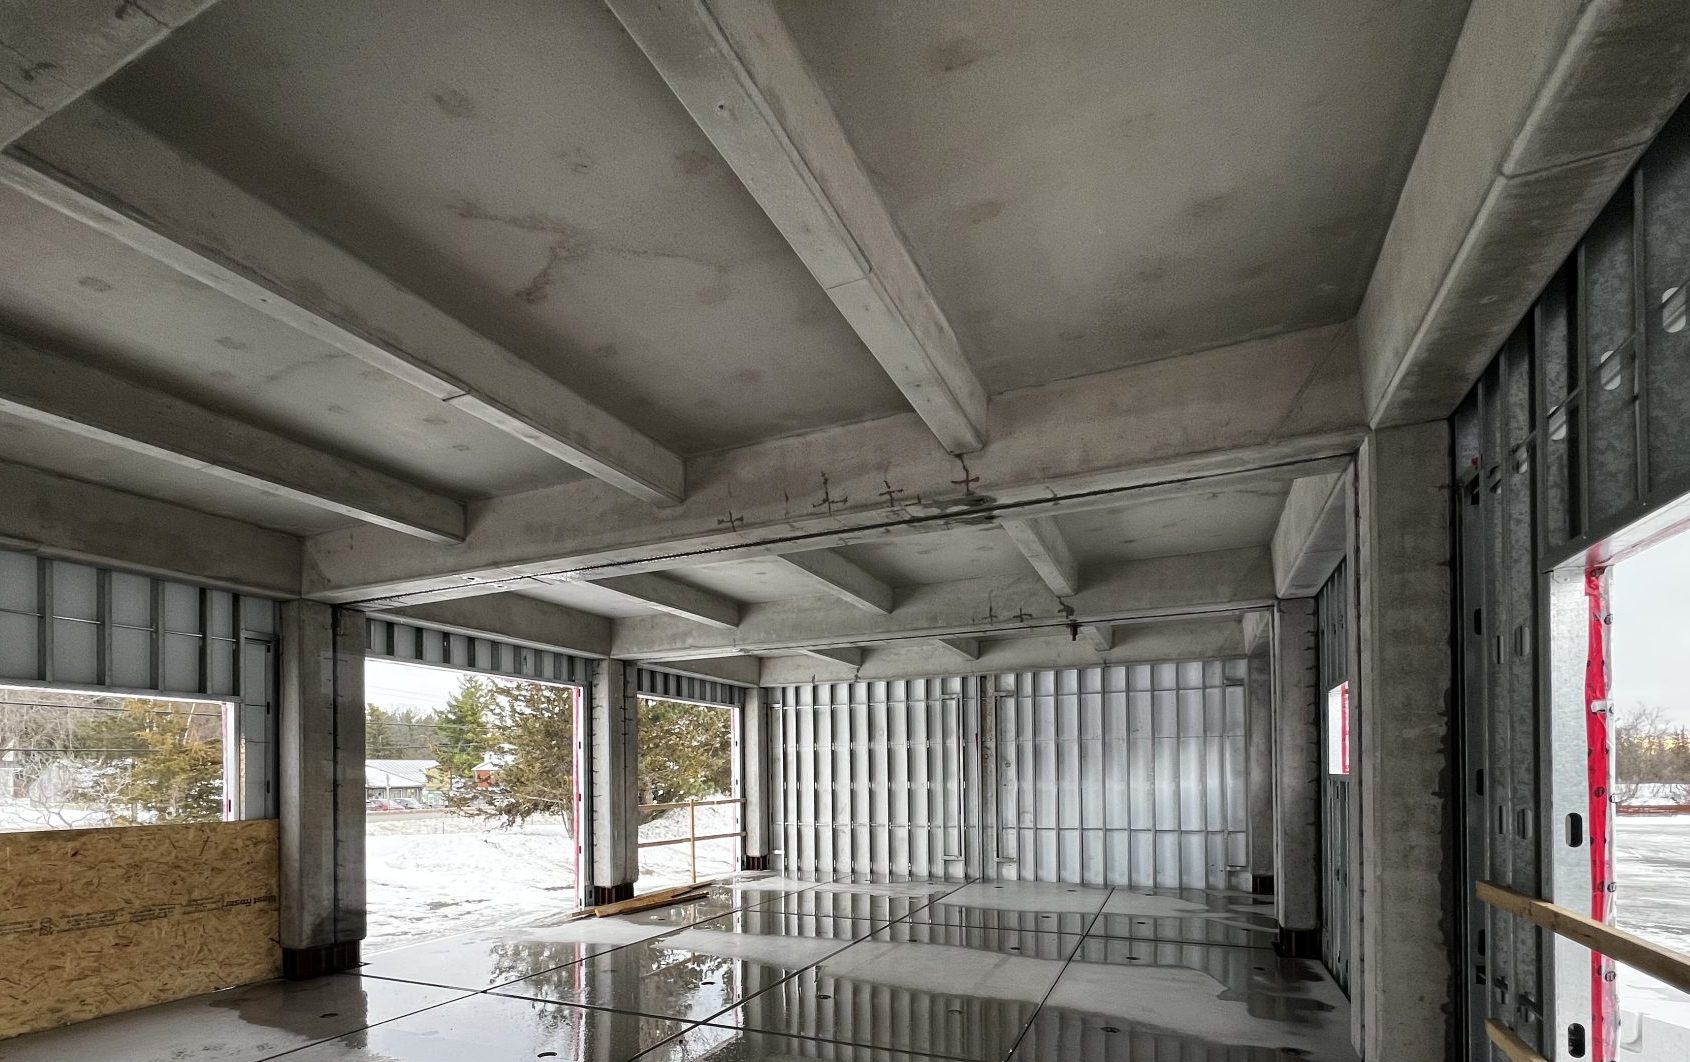
01 — Structure
The Lodestar unit is a reinforced precast concrete structural frame manufactured under controlled conditions.
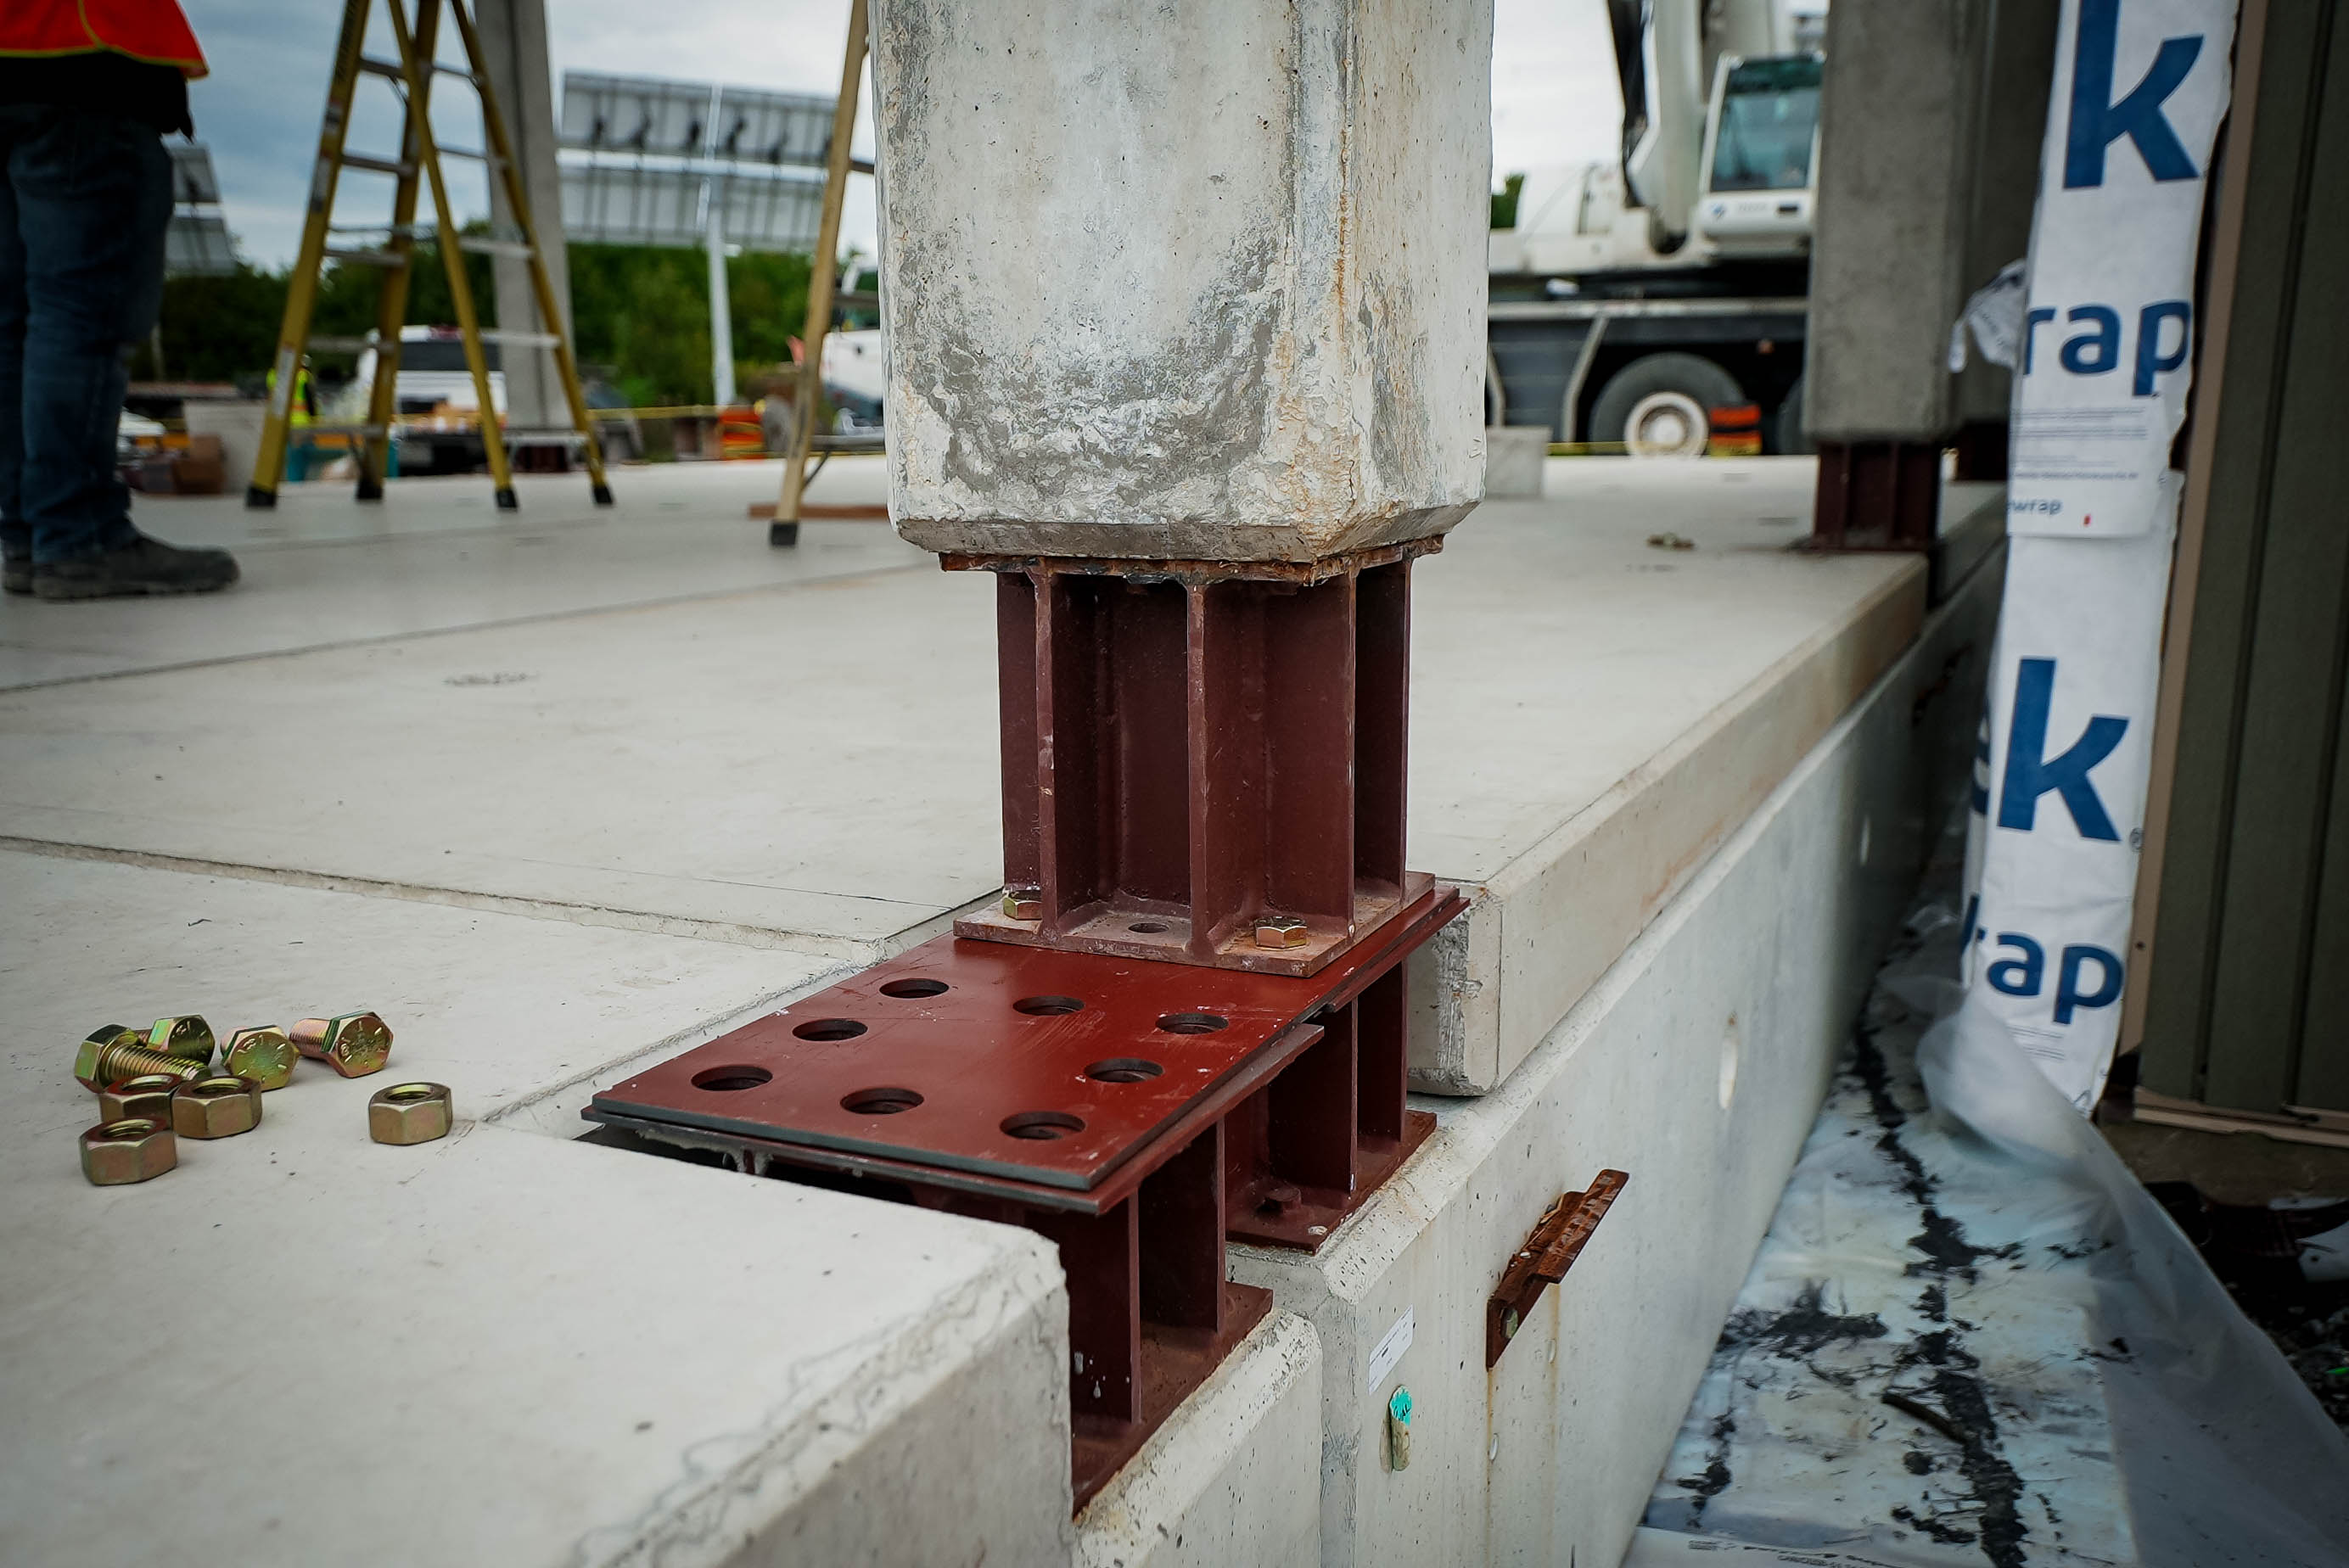
02 — Connections
Cast connection points allow units to connect side-by-side and stack, creating larger layouts and multiple levels.
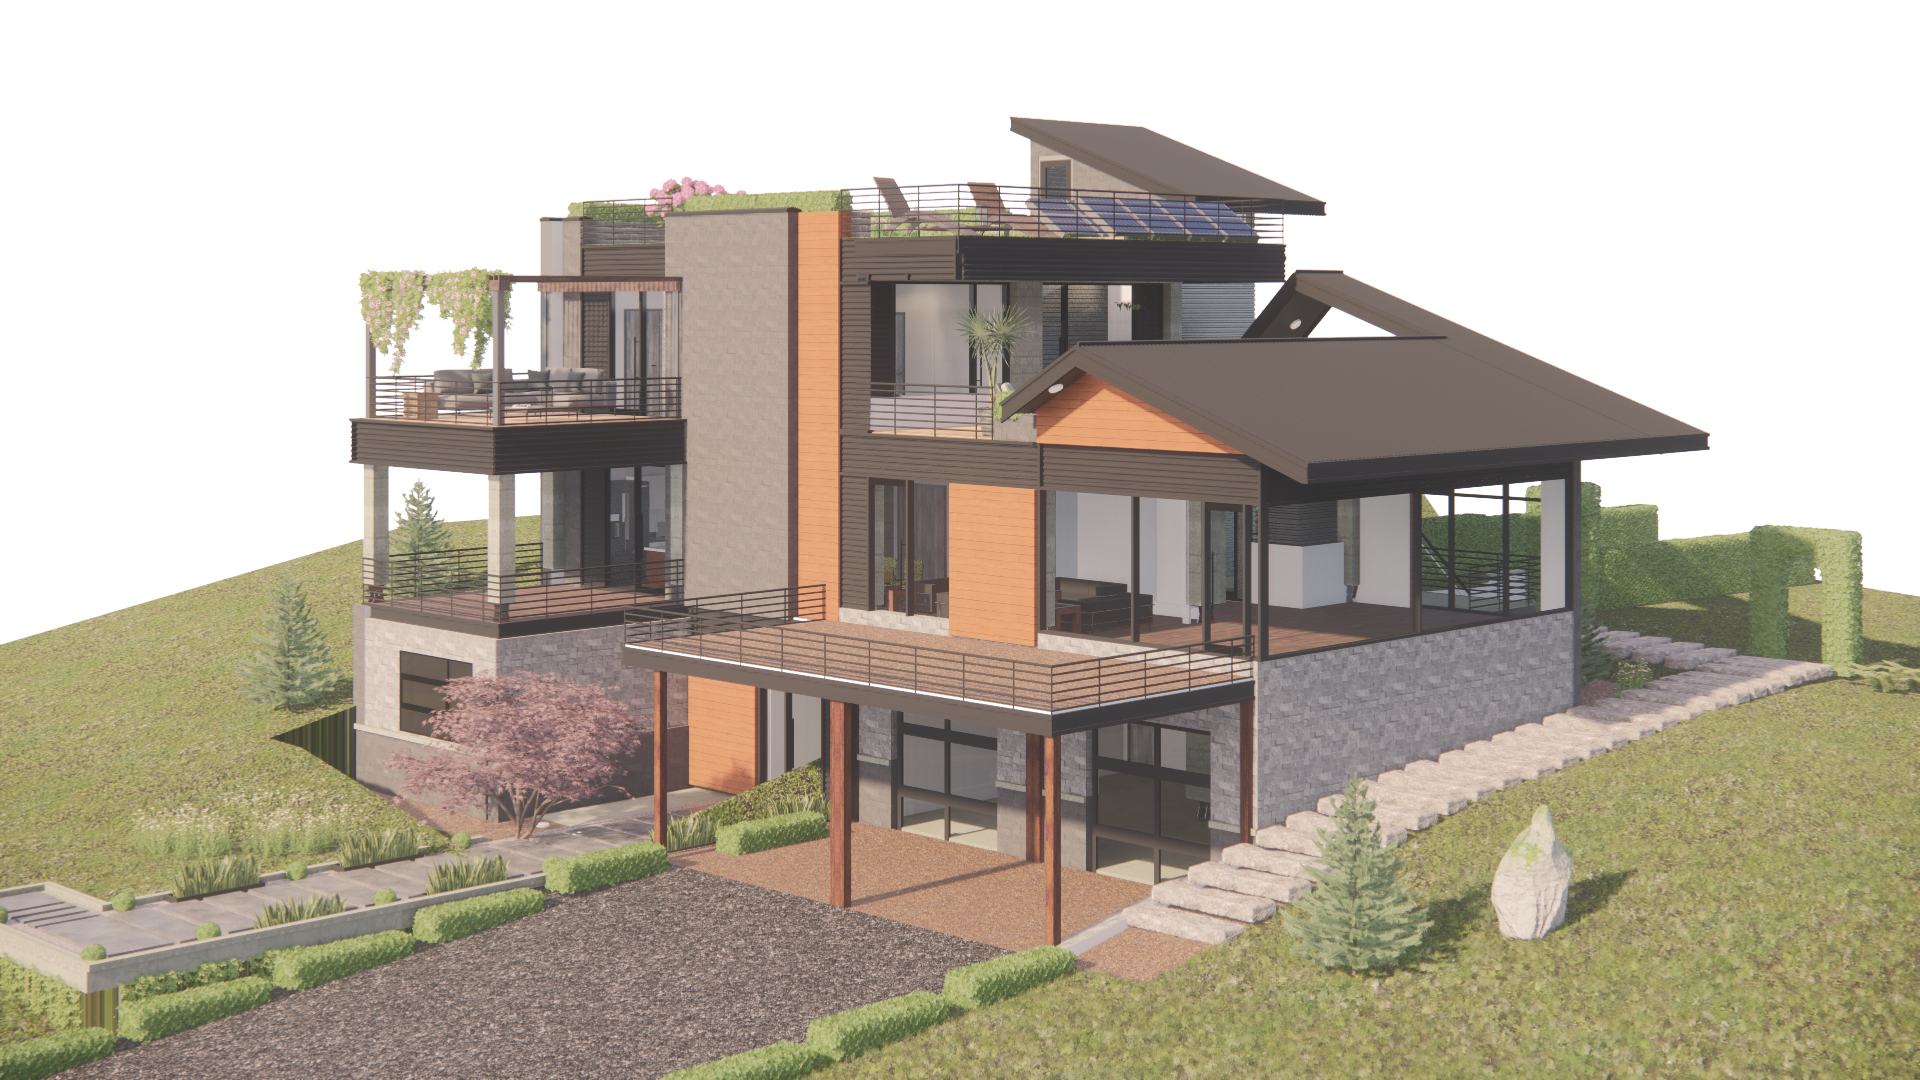
03 — Configurations
Full modules, half modules, spaced units and conventional components can work together to serve varied plans and spans.
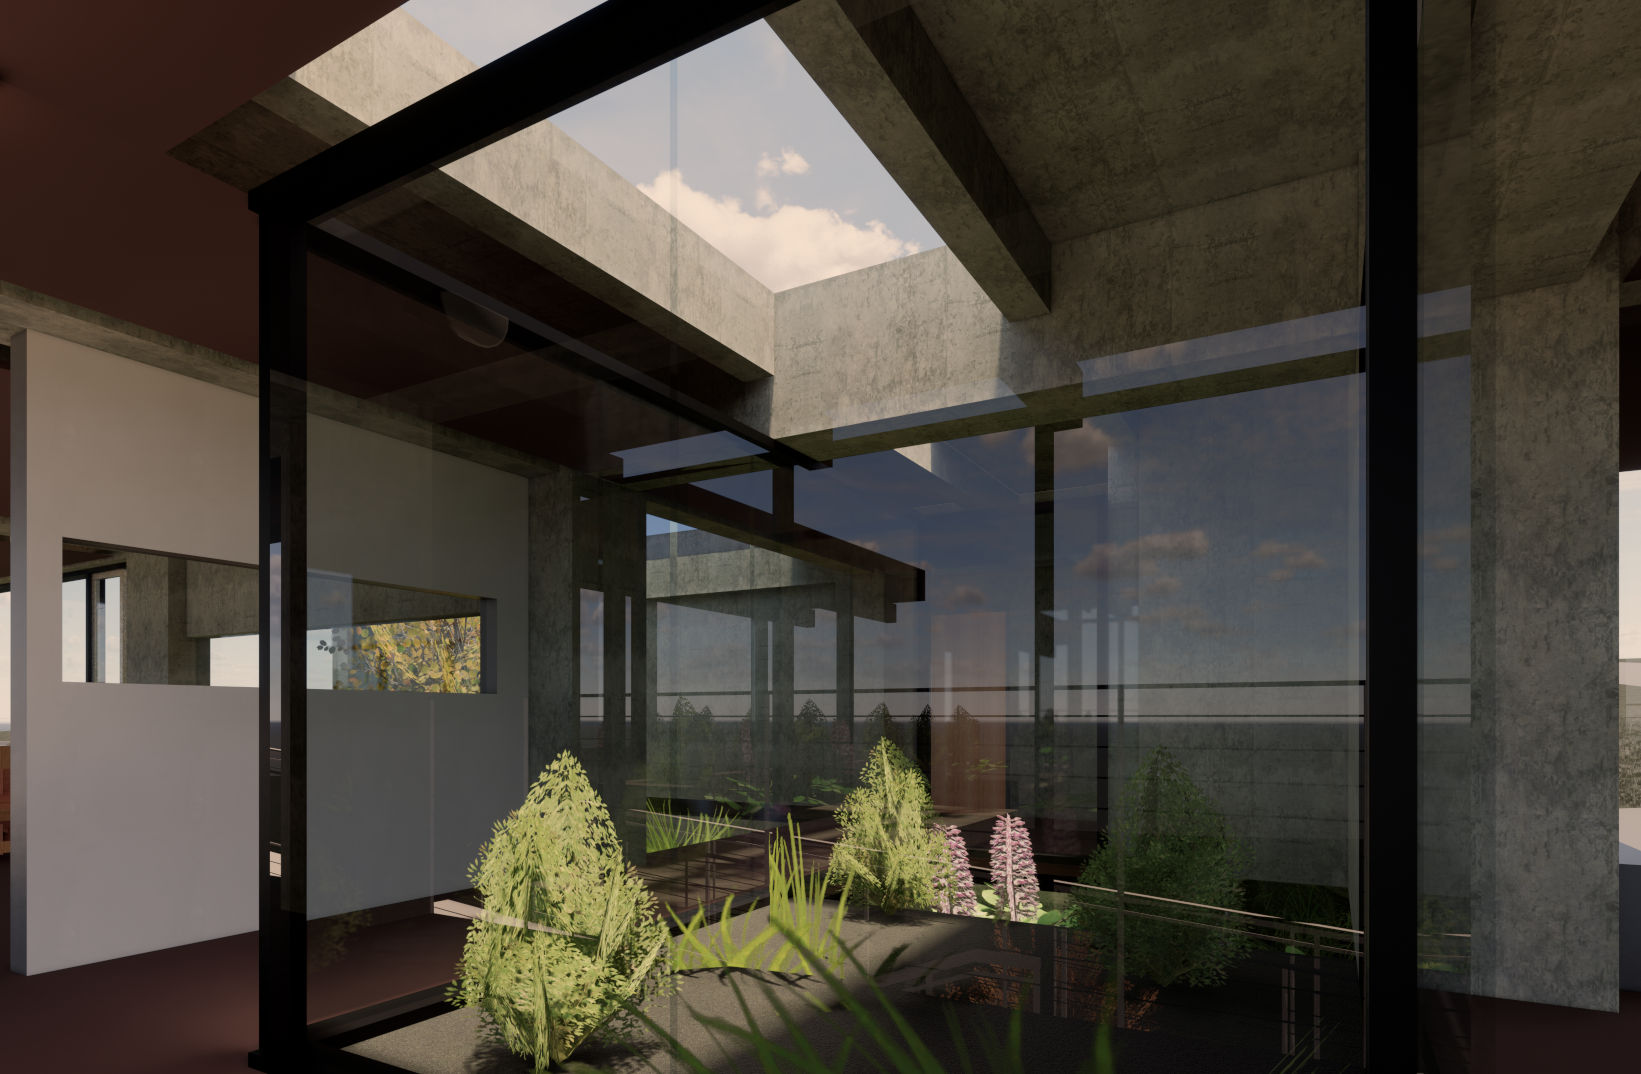
04 — Expression
The structural platform can accept numerous exterior materials, architectural precast panels and interior approaches.
System logic. Foundation, structure, envelope and finishes are coordinated around repeatable geometry while leaving room for project-specific architecture.
01 / Structure
Precast foundation modules, primary structural units, floor and roof panels, 2D beams and infill strategies establish the load-bearing platform.
02 / Envelope
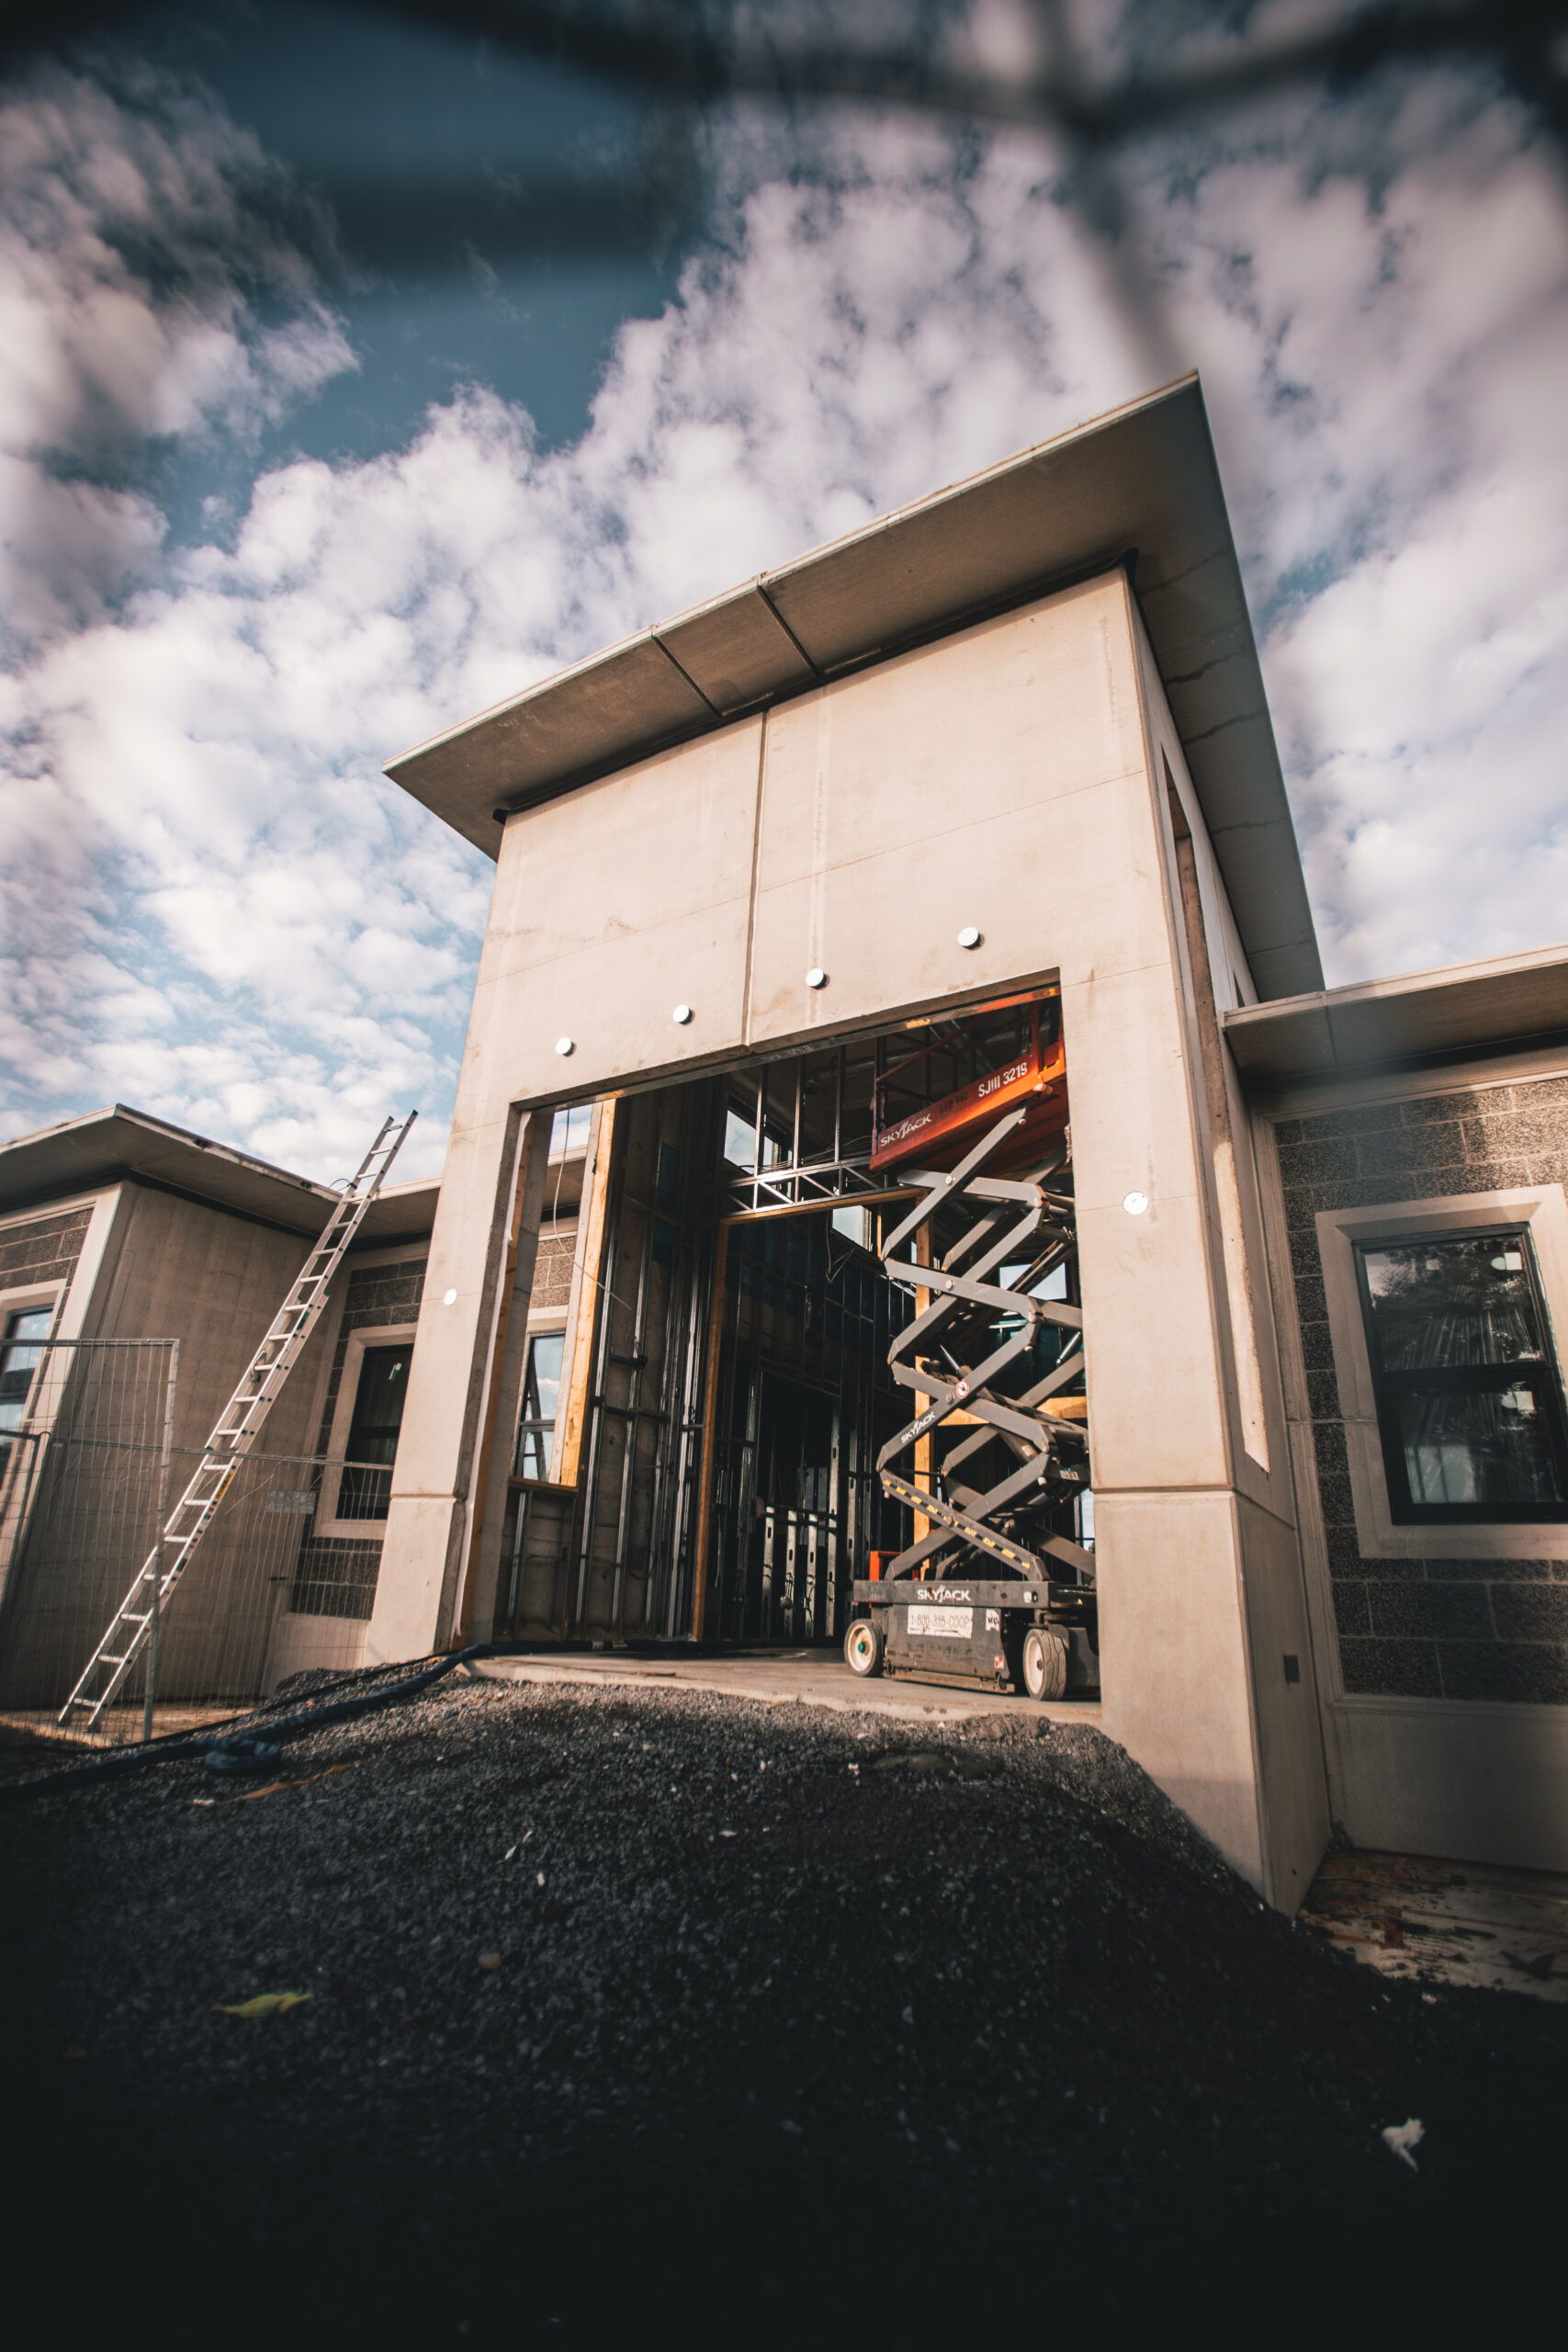
Architectural precast and prefabricated light-gauge steel wall panels move the system from open frame toward an enclosed building.
03 / Integration
Engineered connections, insulation, sheathing, mounting brackets and integrated window or door openings coordinate before installation.
04 / Architectural expression
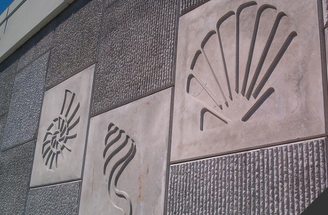
Custom openings, reveals, textures, façades and form liners give each project its own architectural language.
05 / Complete building system
The layers come together as one precast modular construction strategy—ready for project-specific services, interiors and completion work.
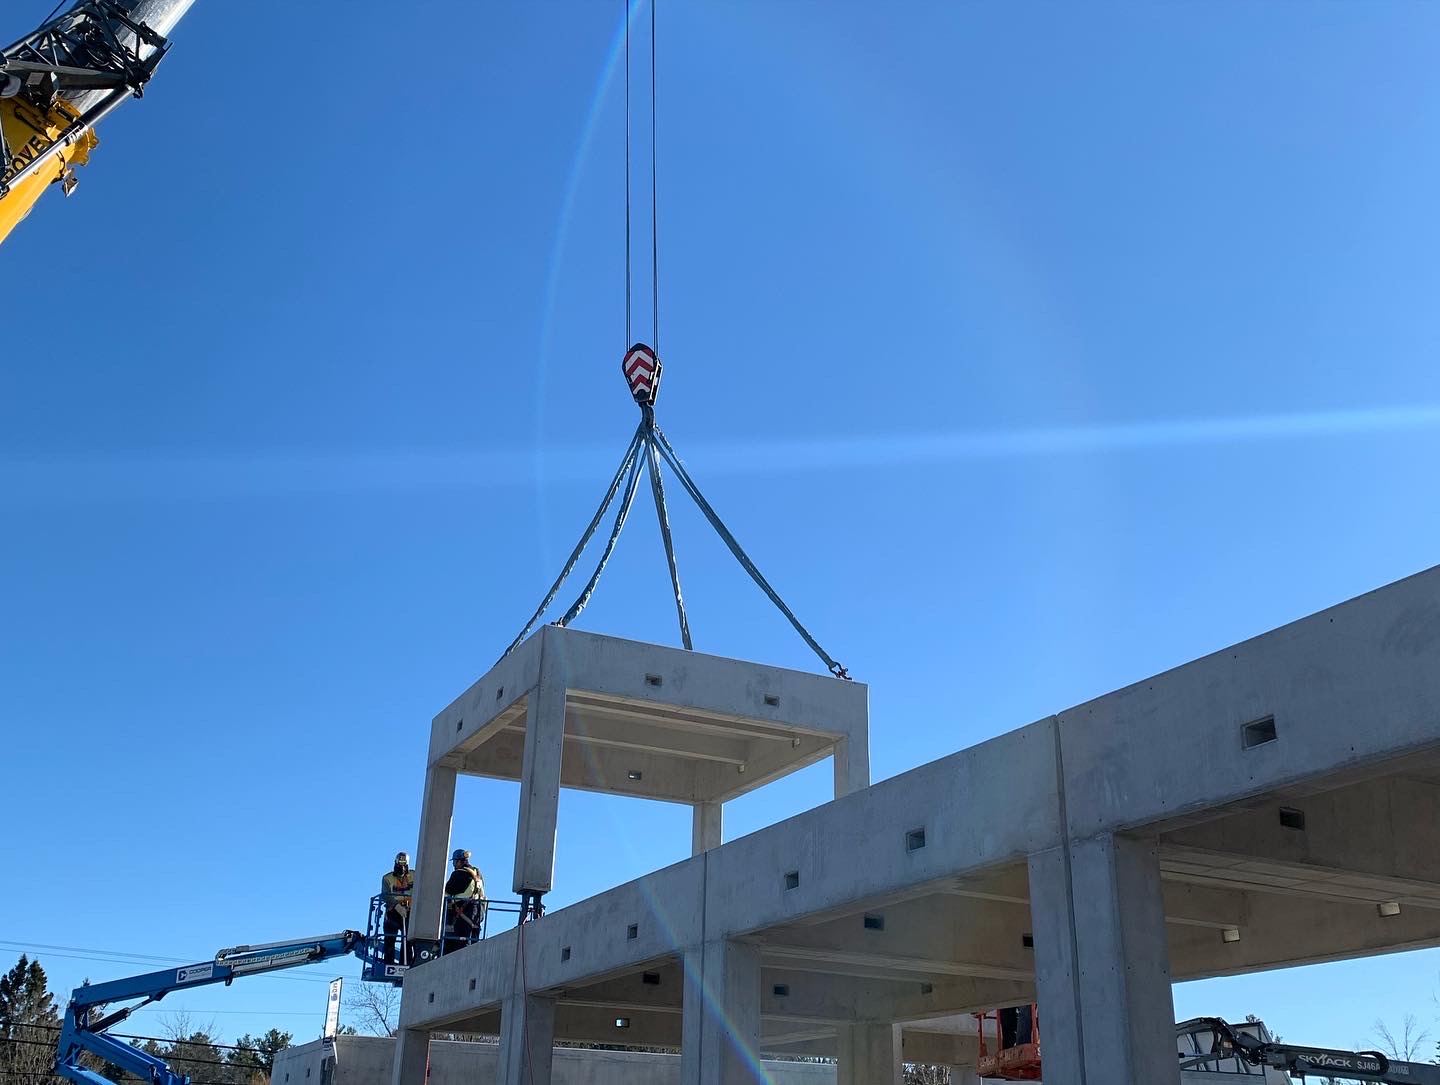
01 — Installation
The prefabricated component is lifted, aligned and positioned in the planned sequence.
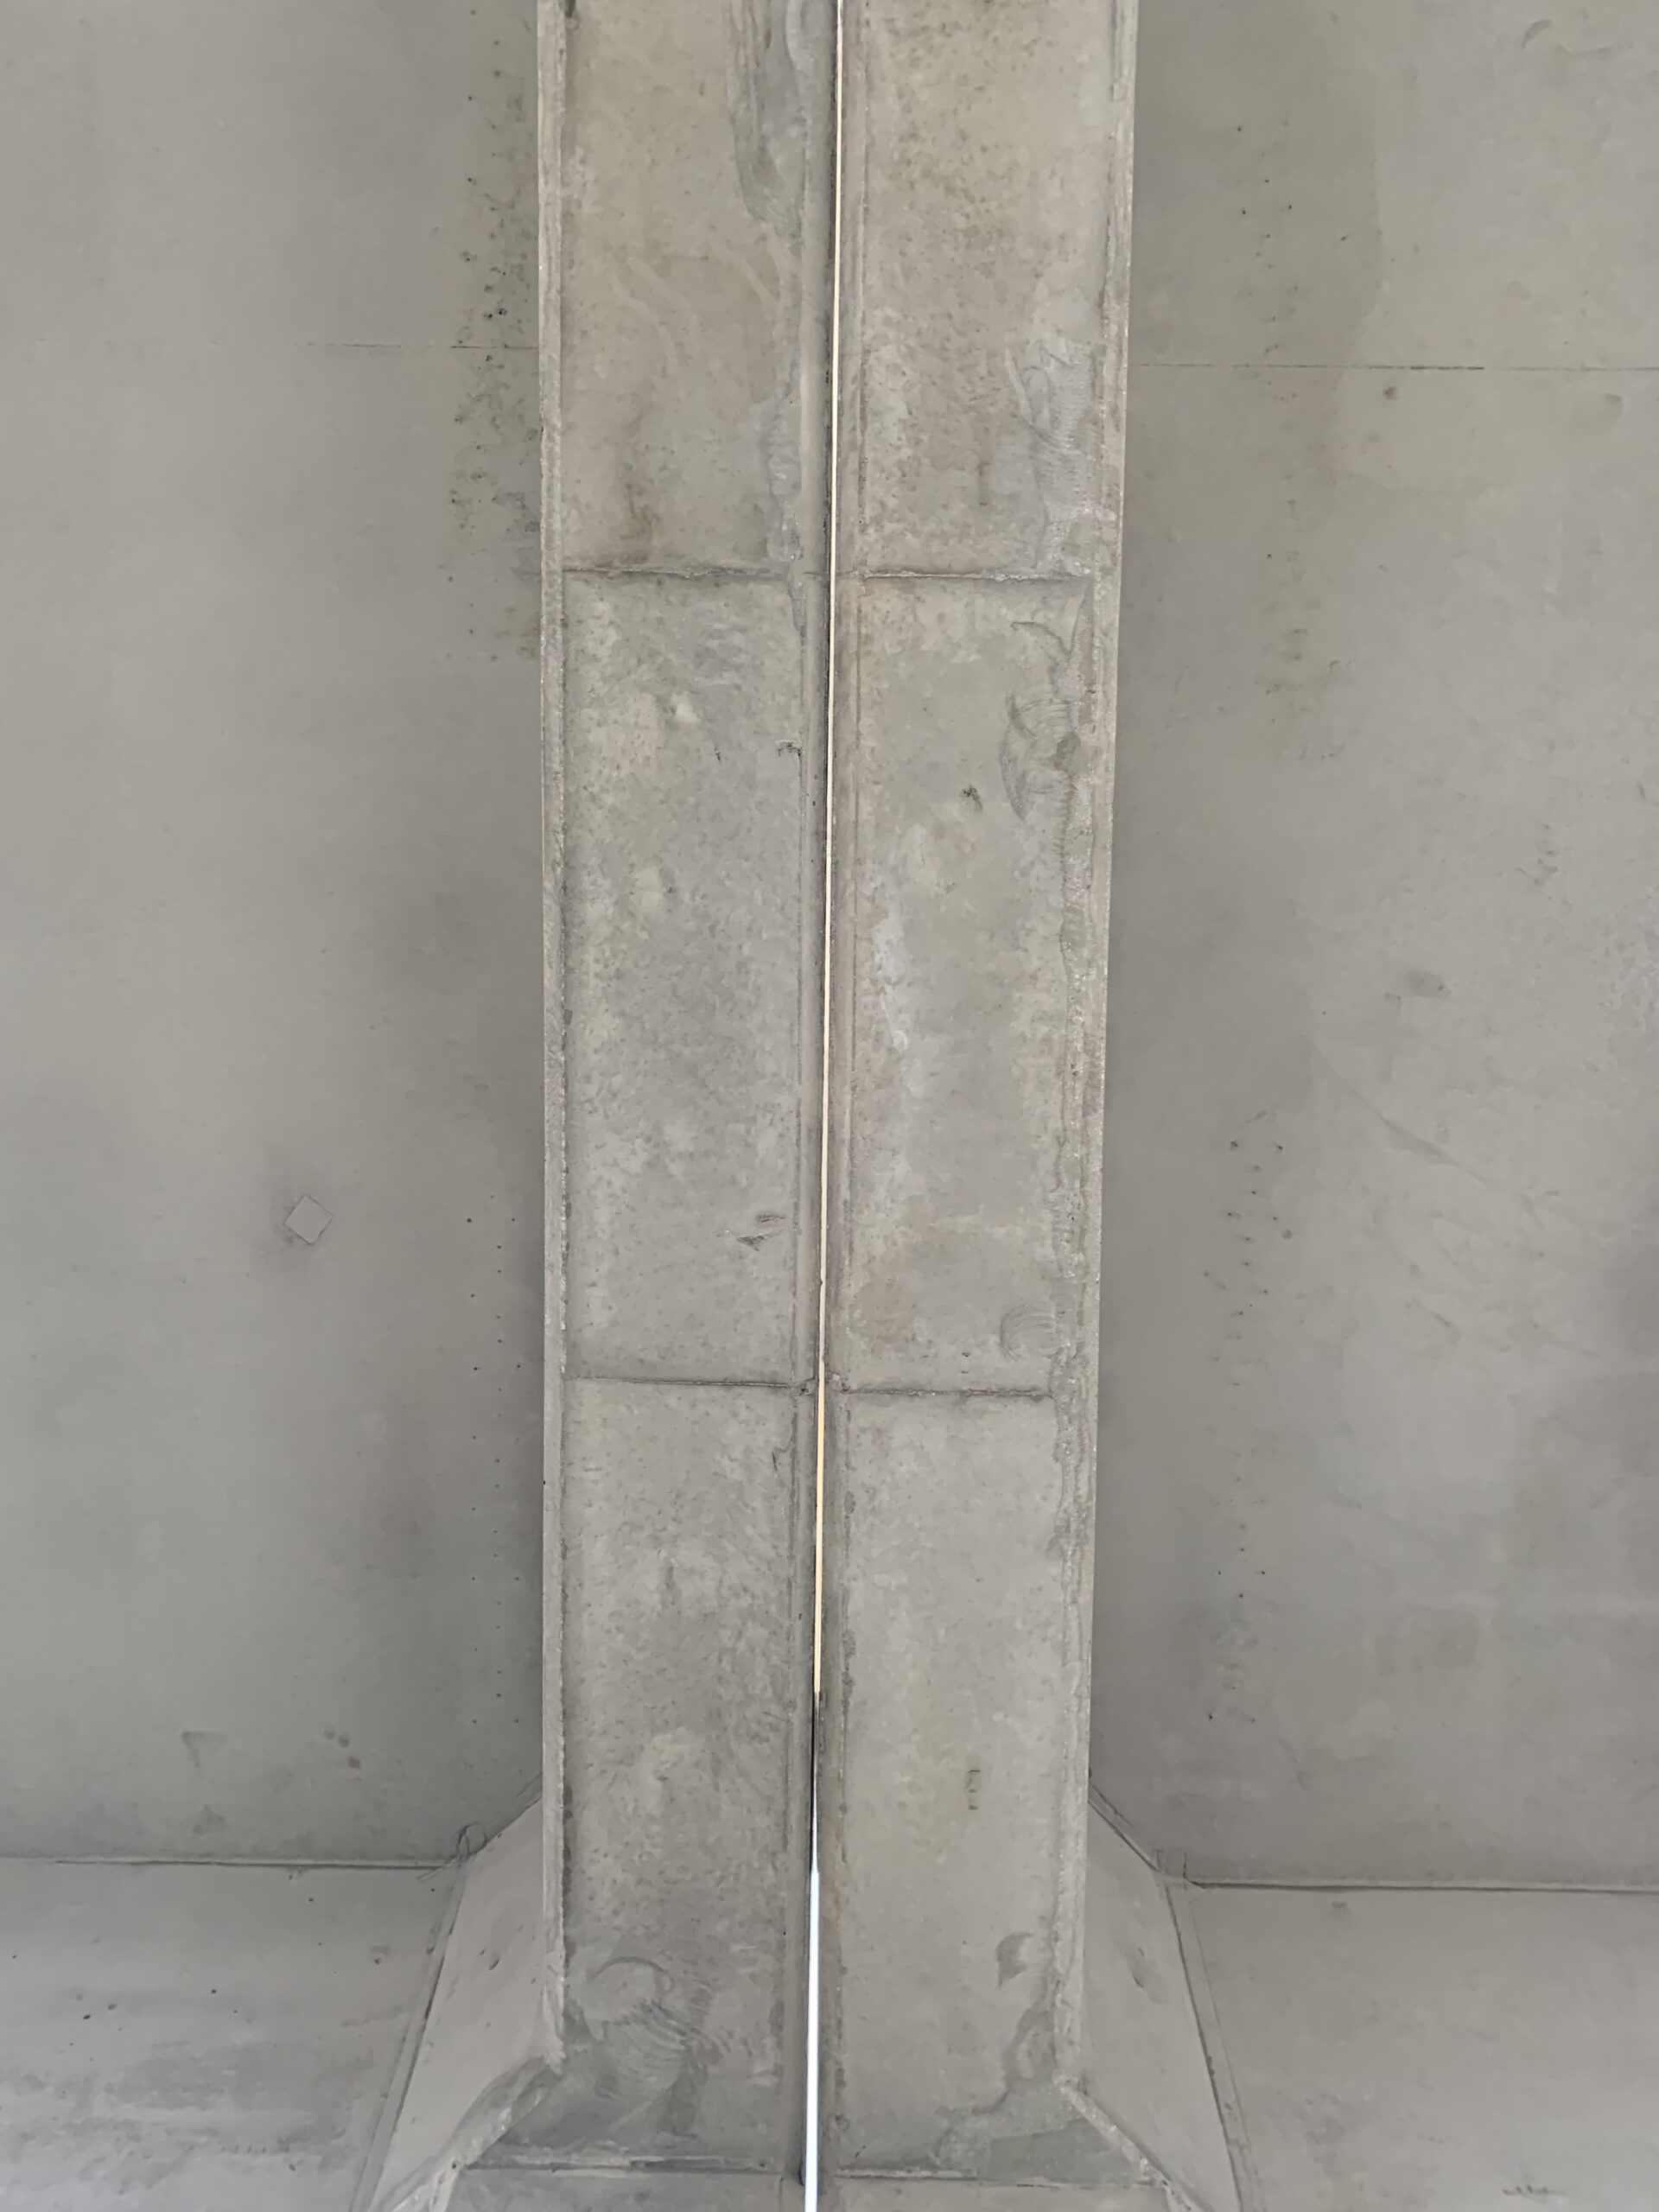
02 — Connection
Specified mechanical connections coordinate adjacent precast elements and the supporting structure.
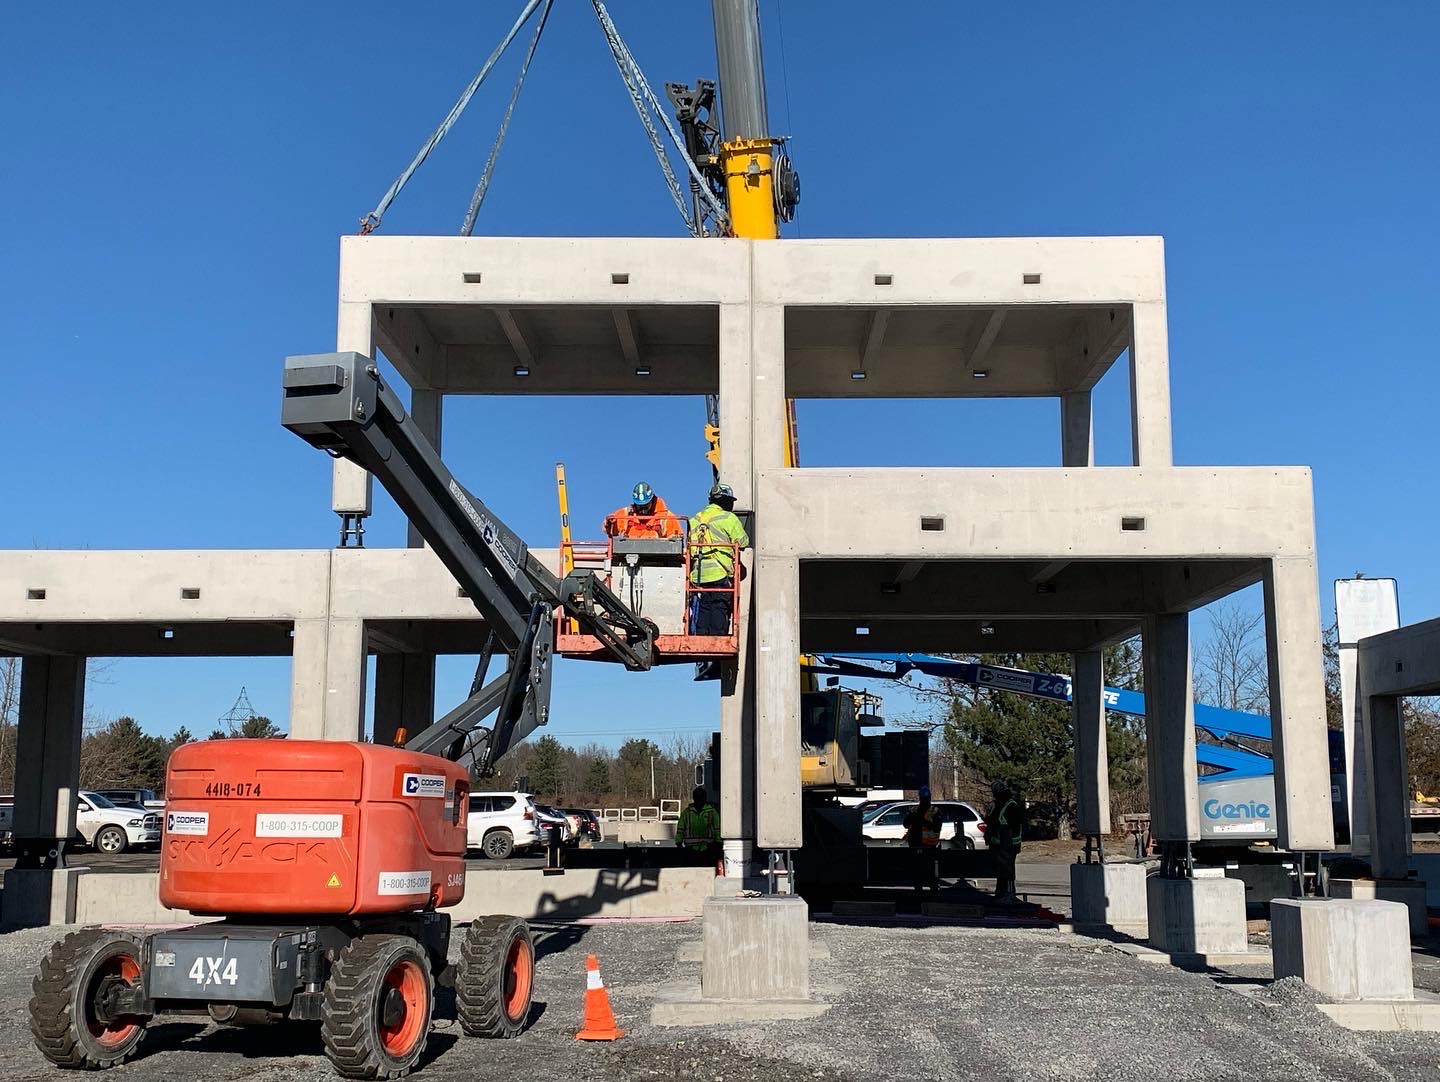
03 — Rapid assembly
Repeatable components, integrated openings and planned mounting details help the structure and envelope take shape quickly.
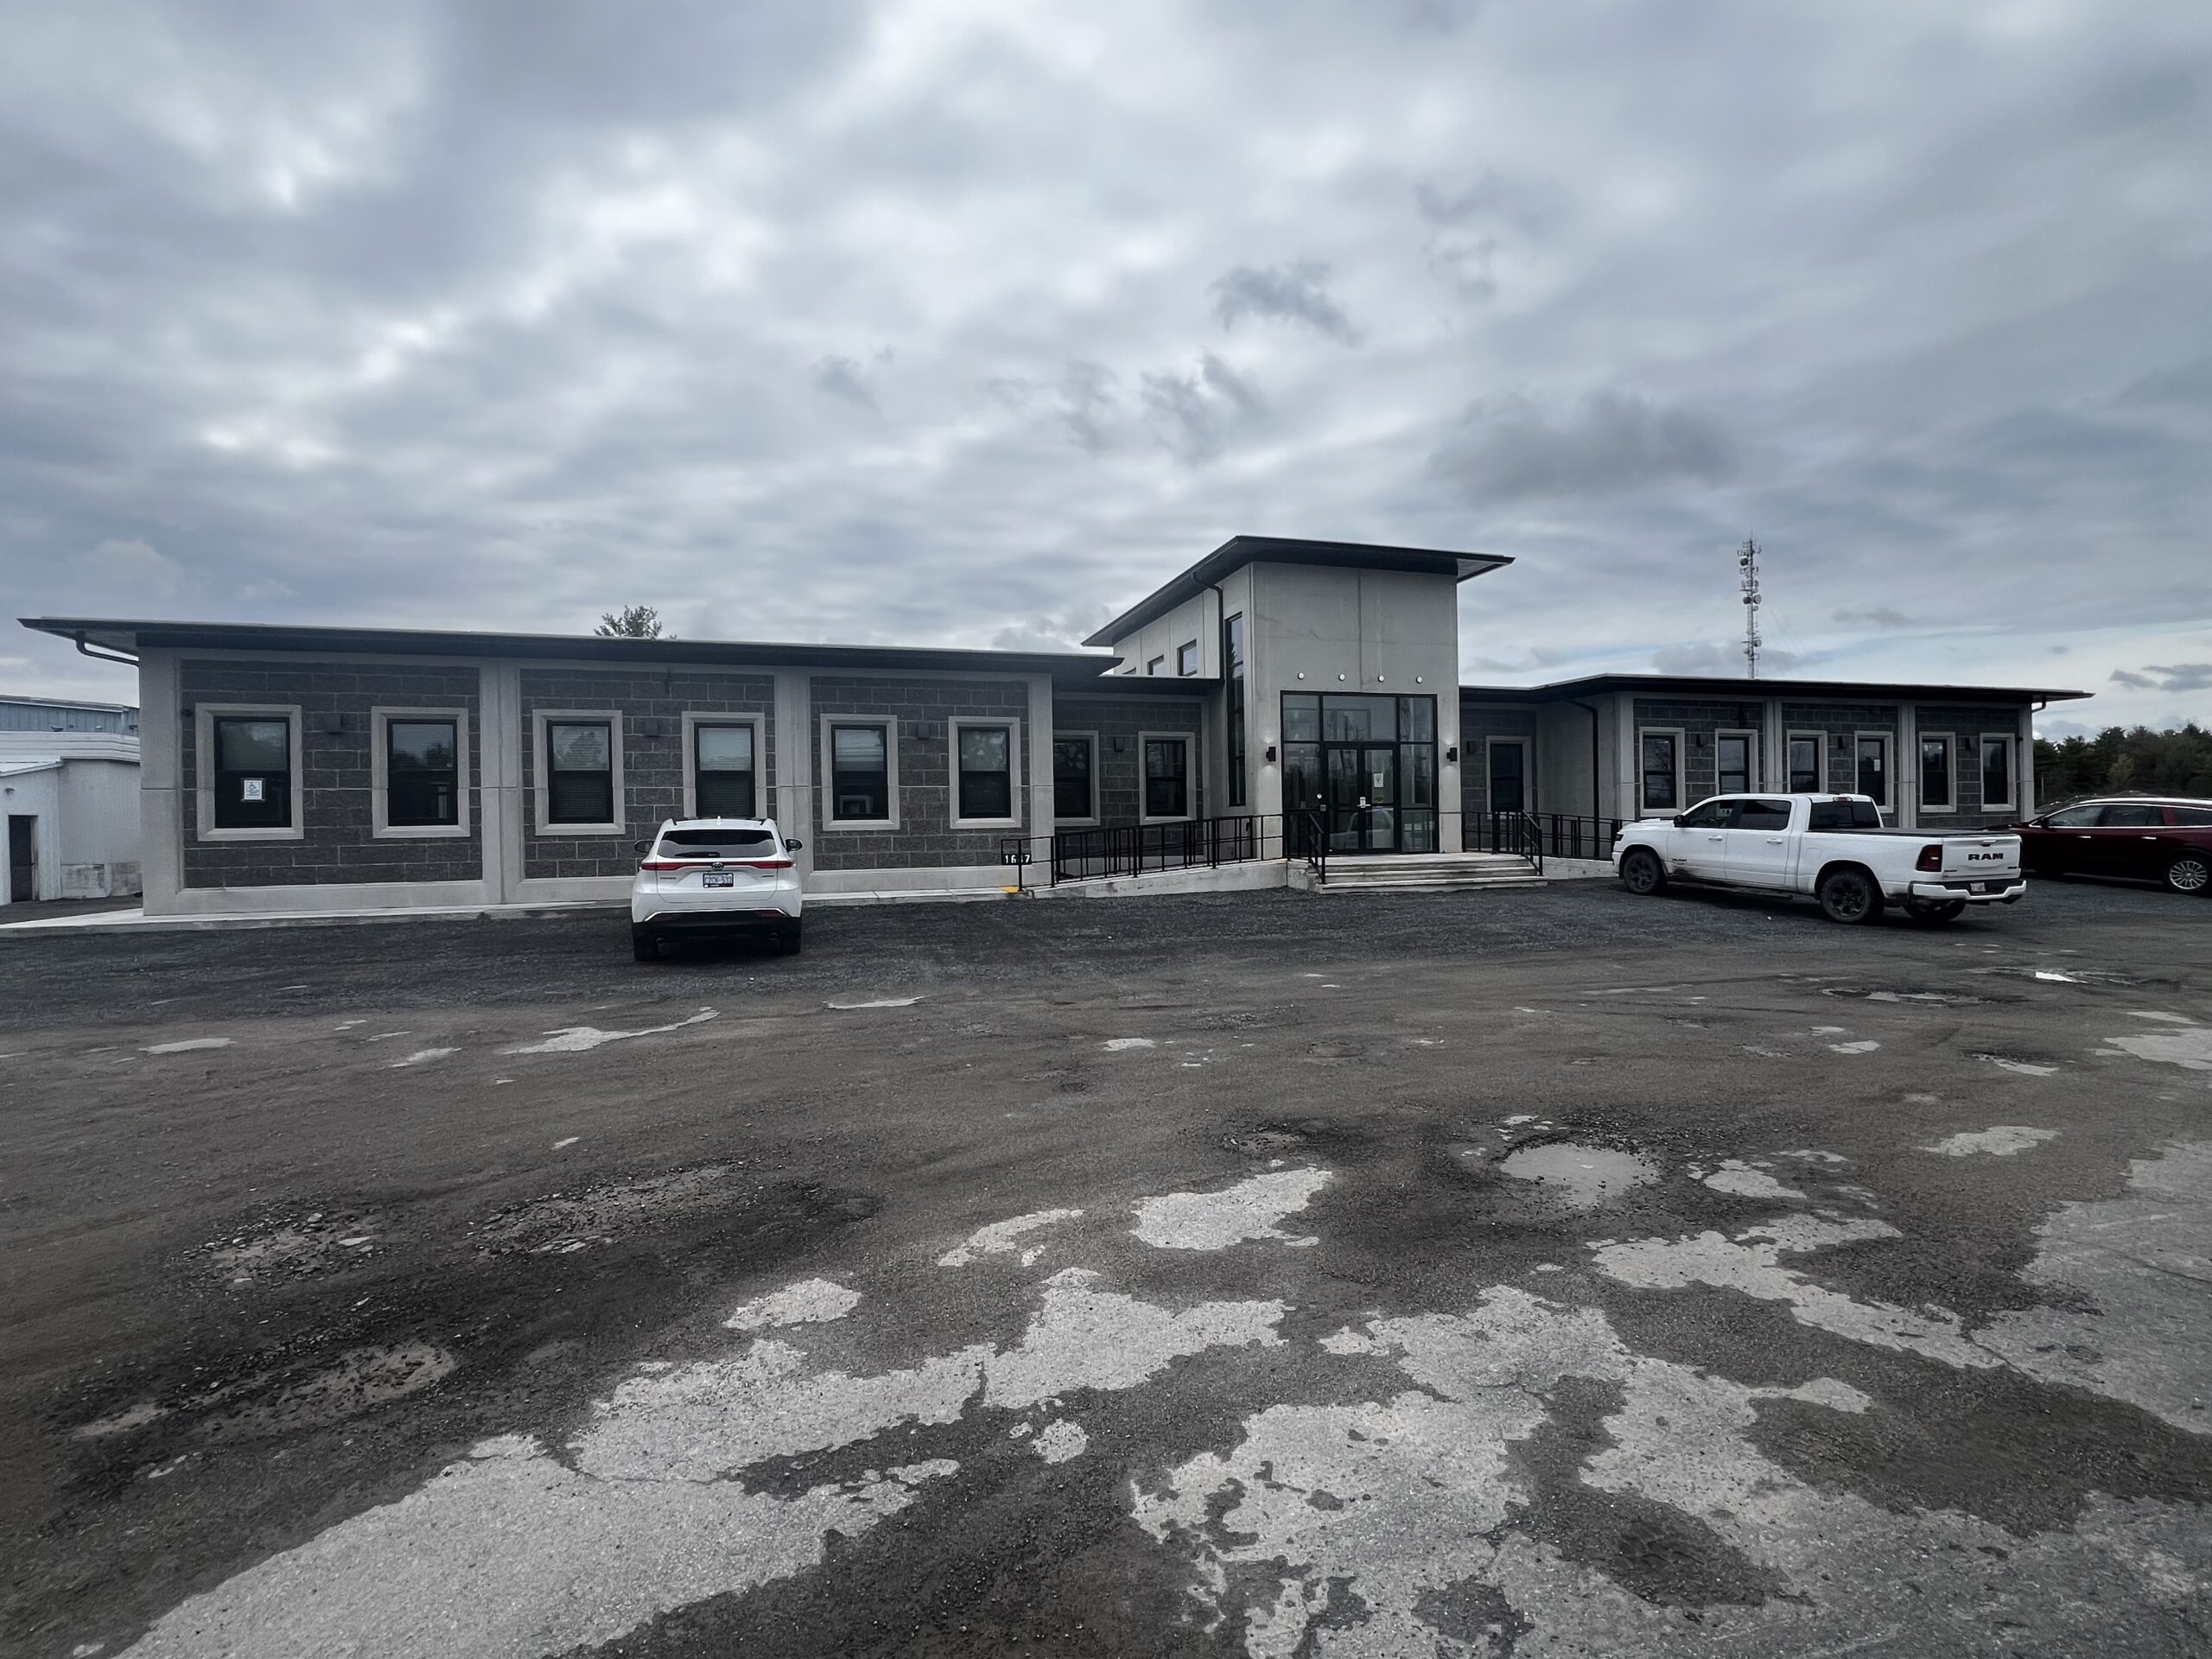
04 — Complete system
Structure, envelope, openings and architectural finish work together as a coordinated building system.
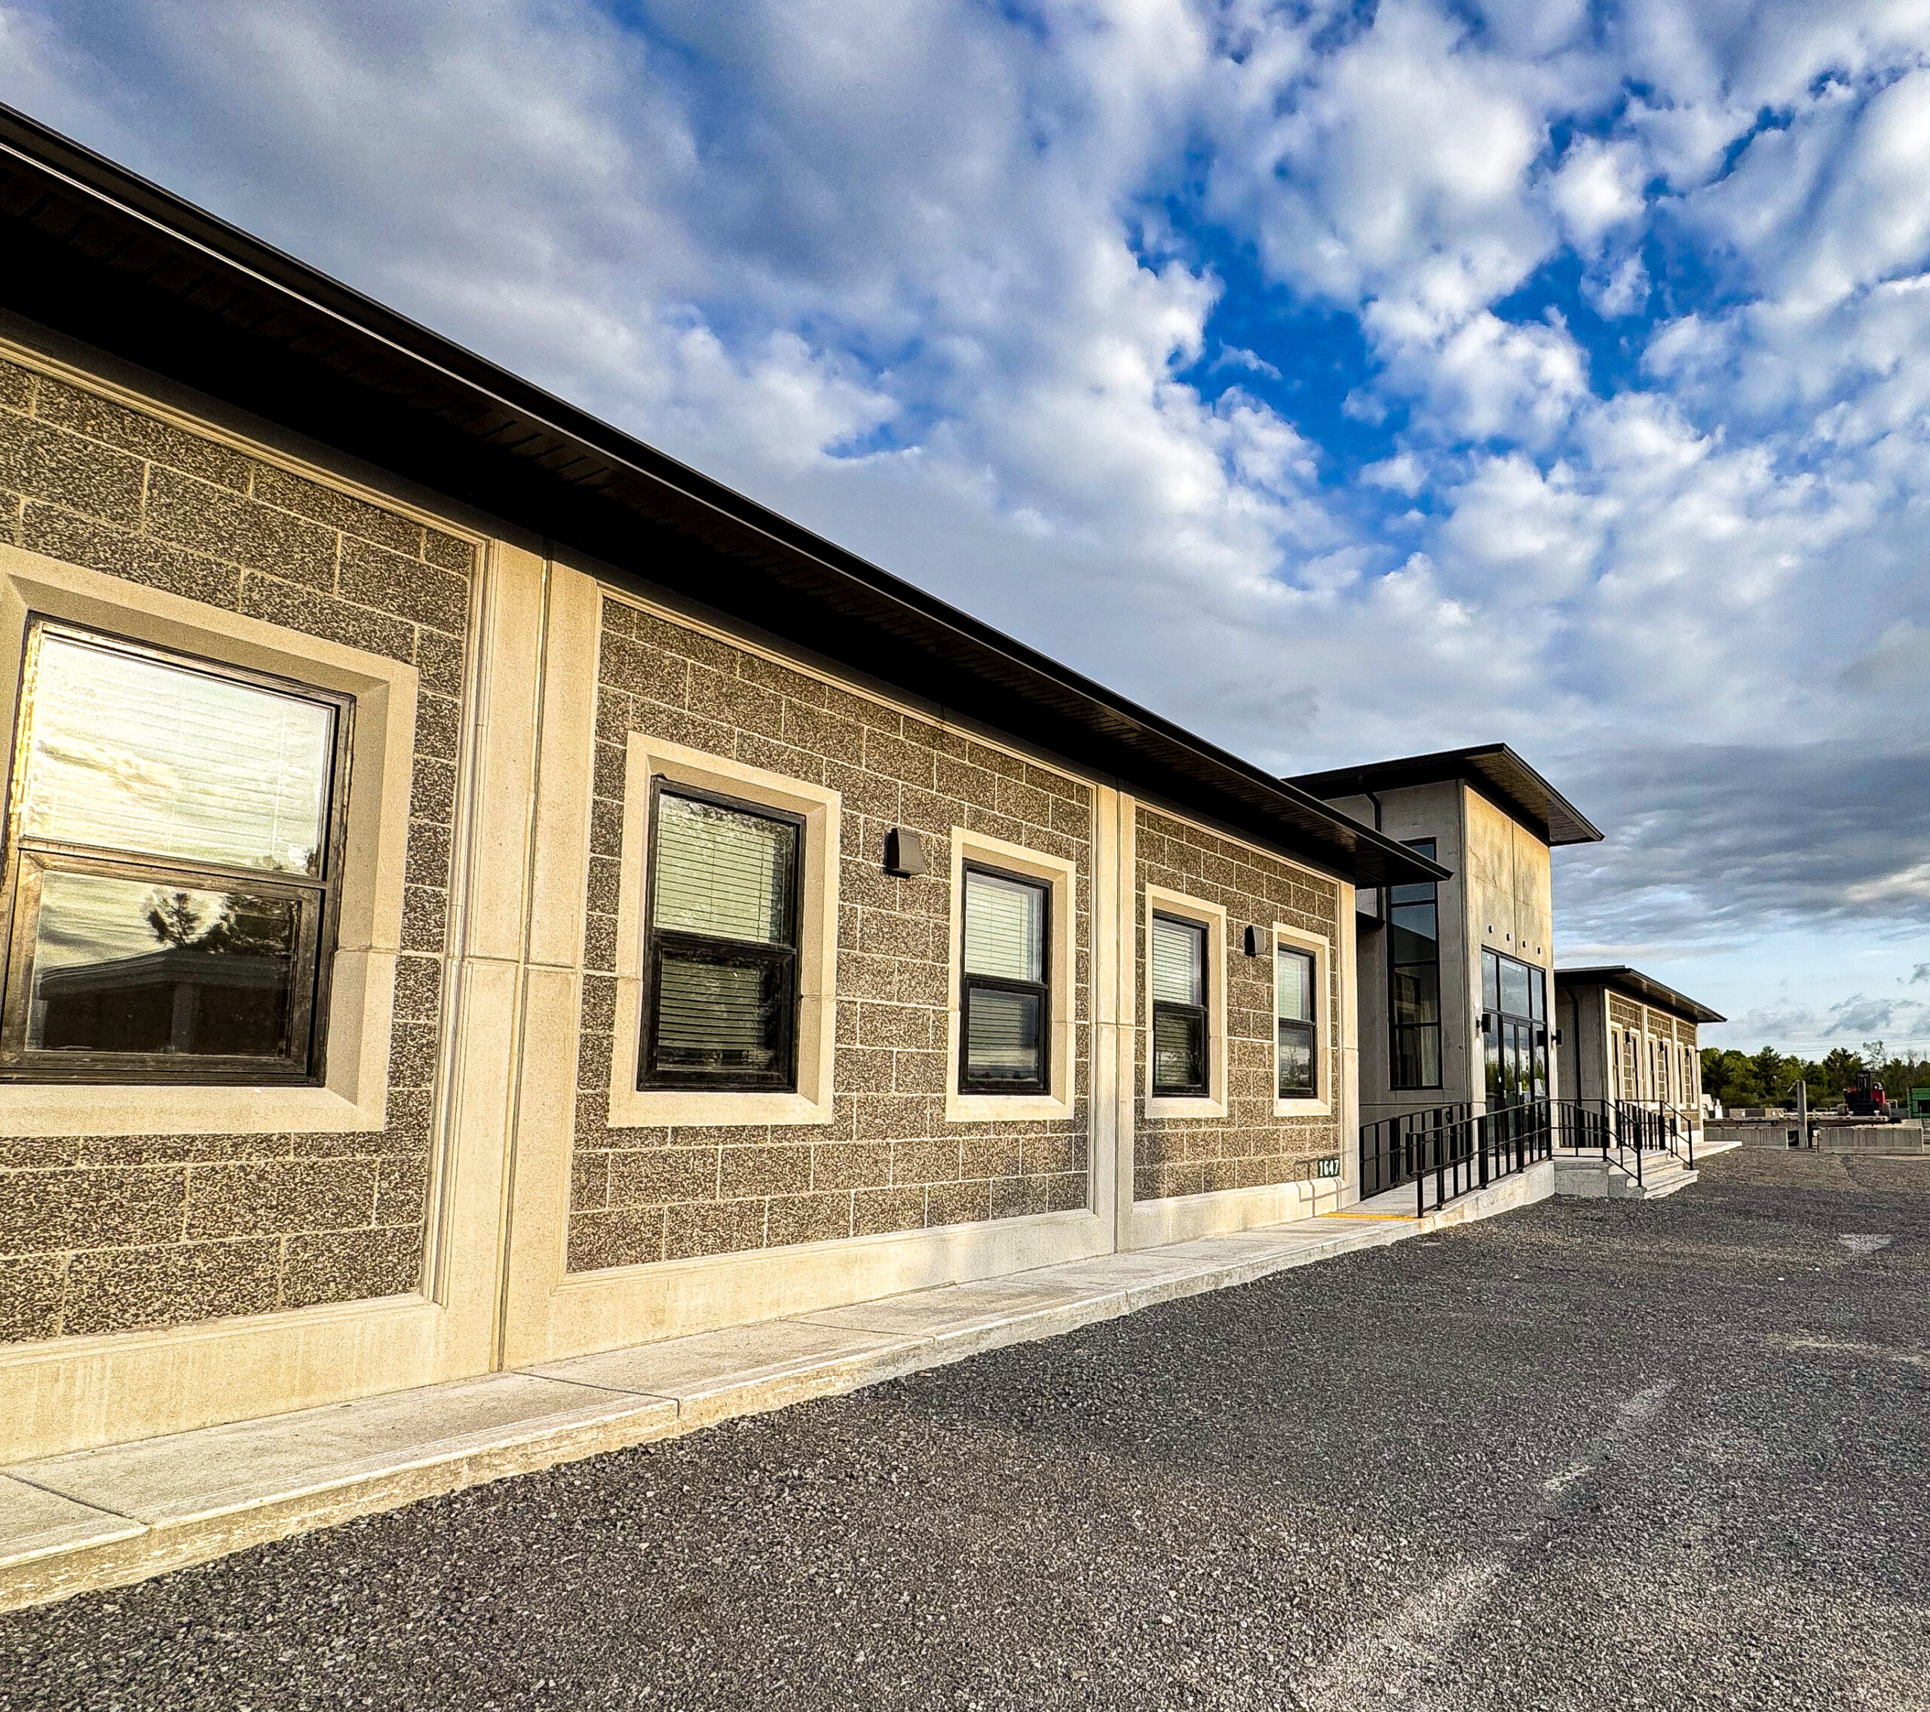
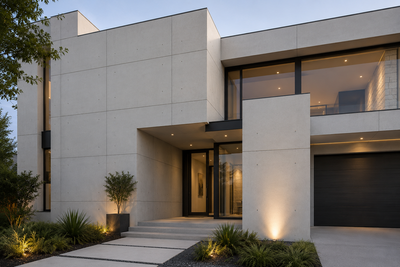
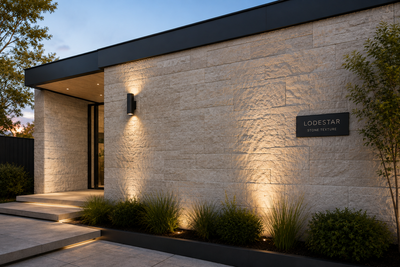
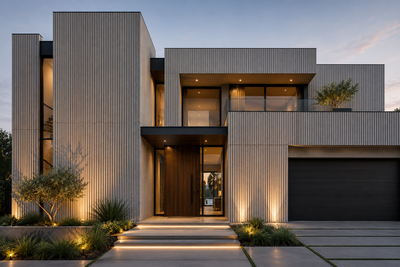
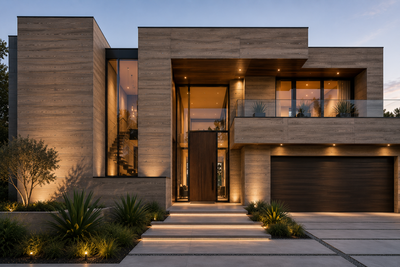
Repeat the system—not the appearance.
Openings, façade materials, reveals, textures and form liners can respond to the project while the structural logic remains repeatable.