PROJECT / COMMERCIAL

Lodestar Corporate Office

A finished workplace that demonstrates the system from rapid structural erection to bright, highly resolved interiors.
Lodestar Corporate Office — Lodestar Structures
6,000 SQ. FT.

Documented foundation bases

6,000 SQ. FT.

Documented structural frame

4 HOURS

Documented erection time

8 + 2

Ground crew + cranes

BUILT AS PROOF

The system became its own workplace.

Lodestar’s current 2026 system guide documents 6,000 square feet of foundation bases, 6,000 square feet of structural frame and wall-panel samples erected in four hours for the corporate office.

The completed building makes the architectural point just as clearly: repeatable precast structure does not require a generic modular interior.
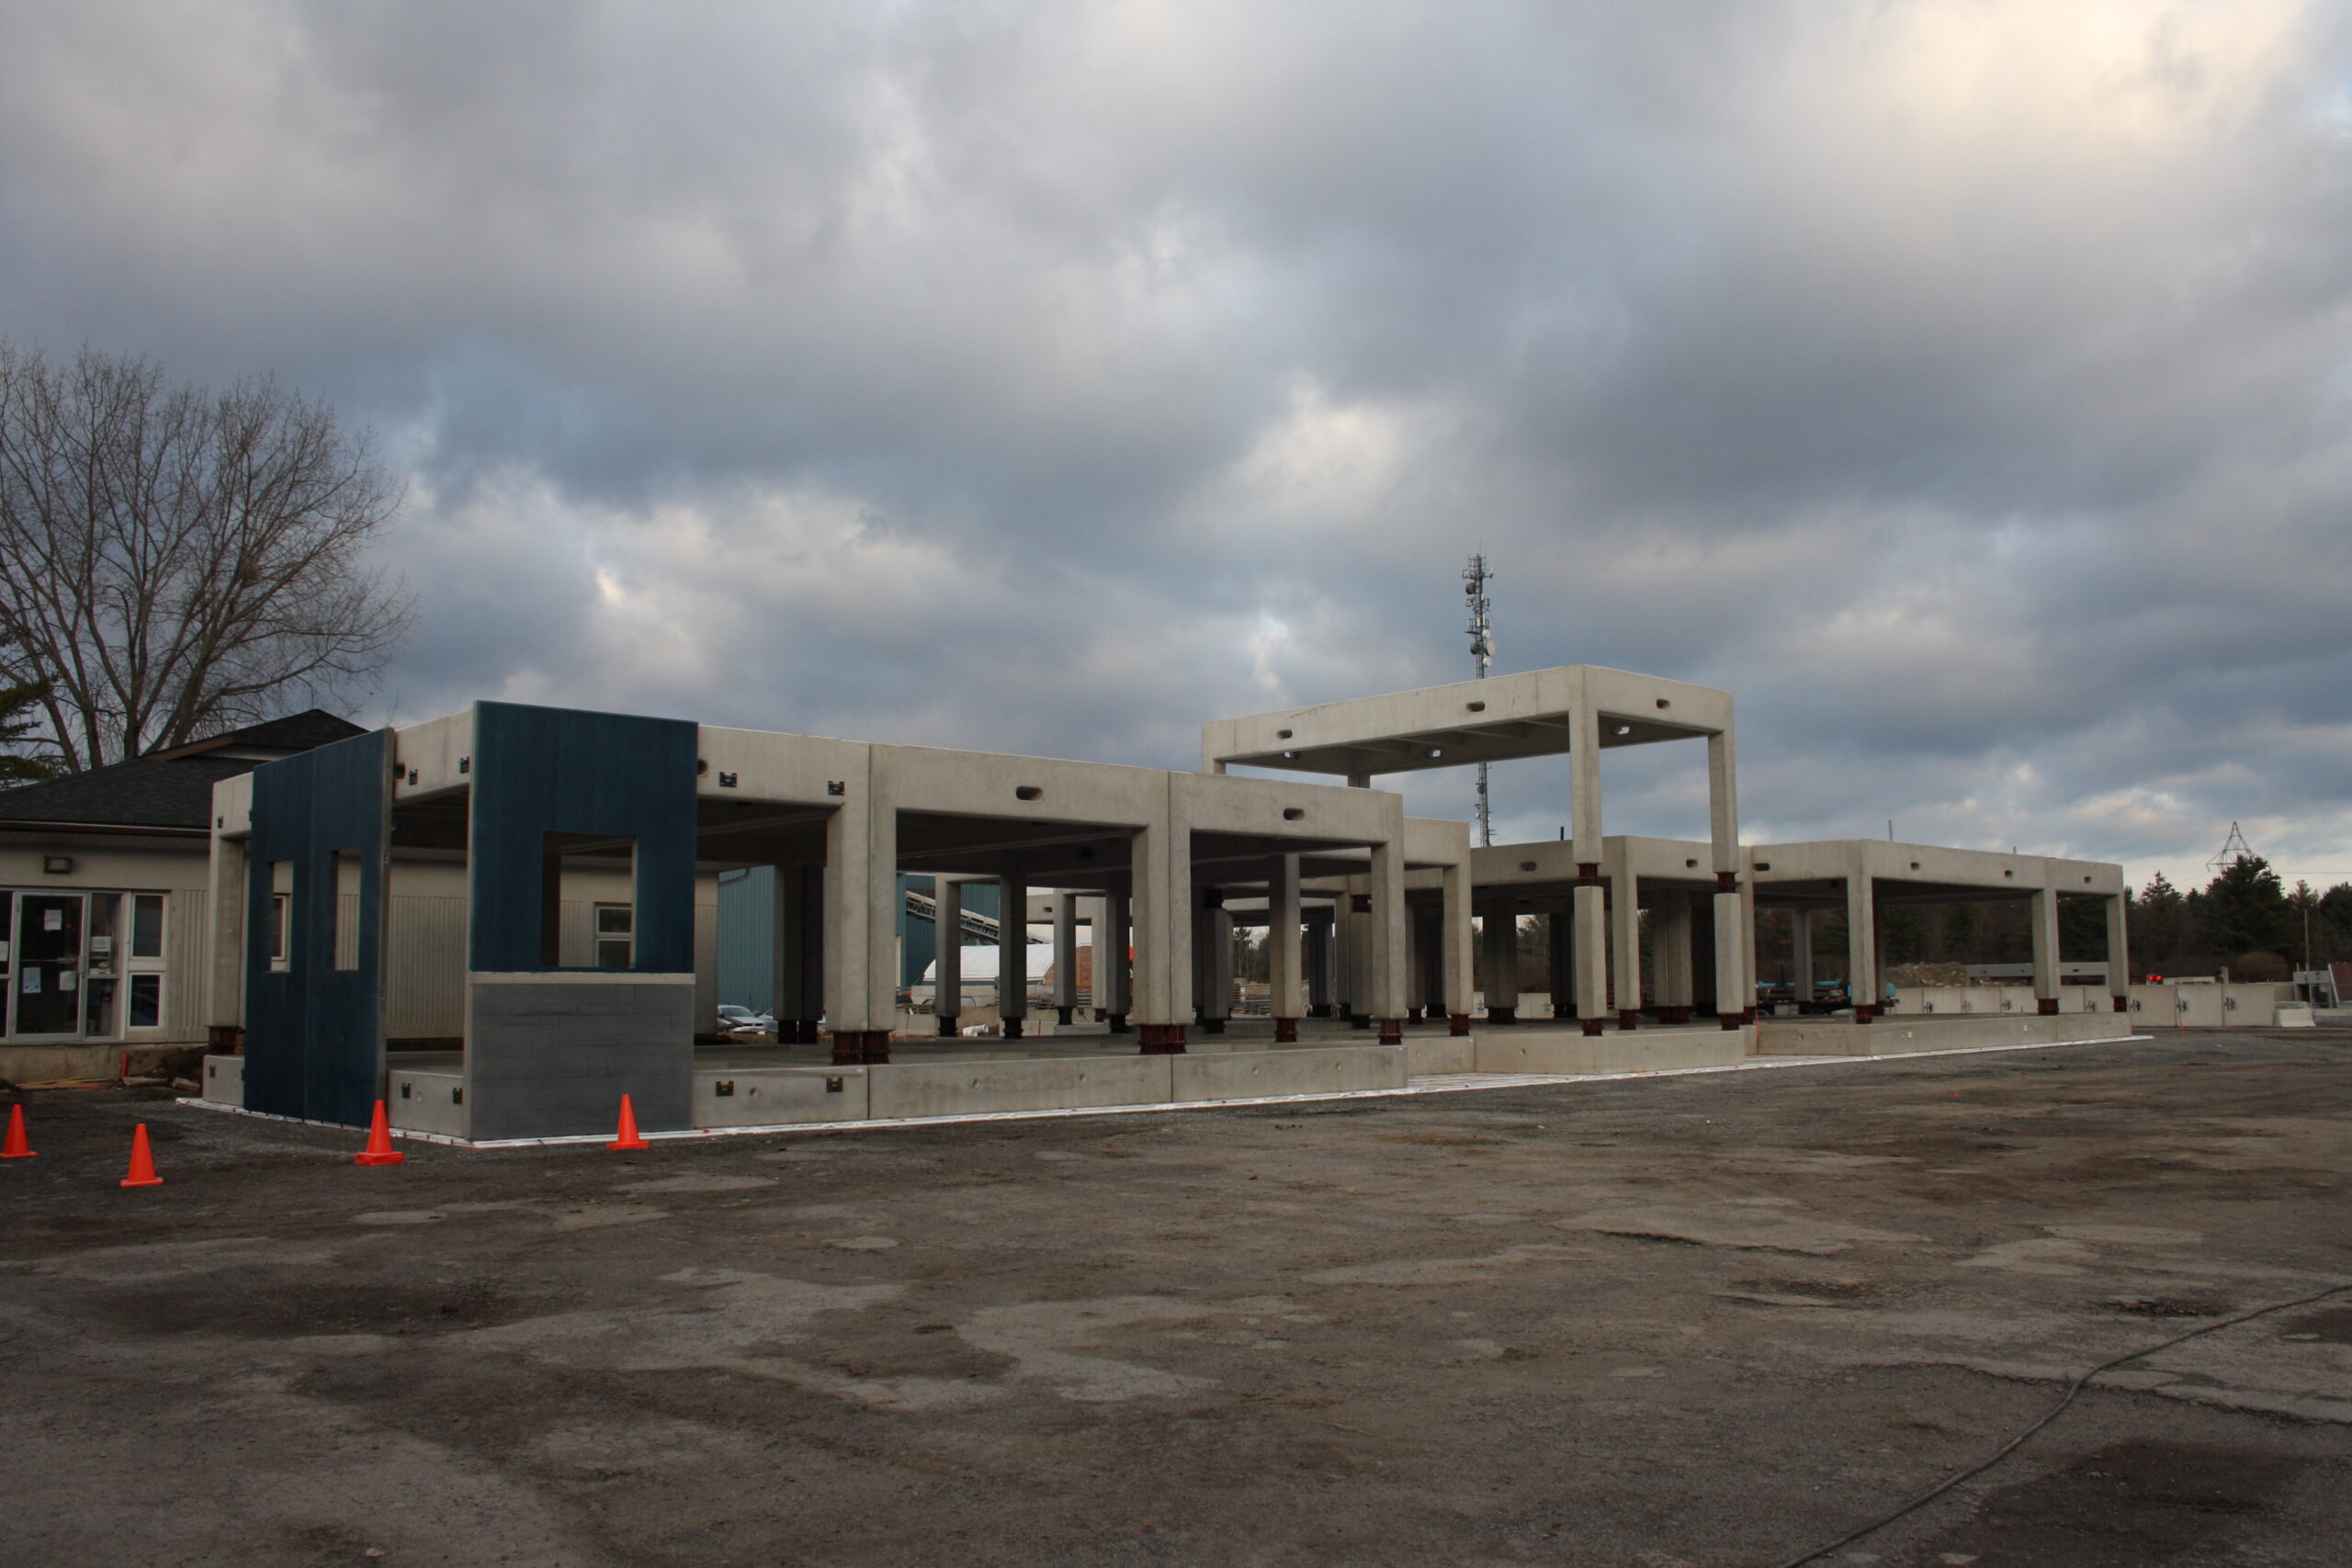
Lodestar corporate office structural frame during construction
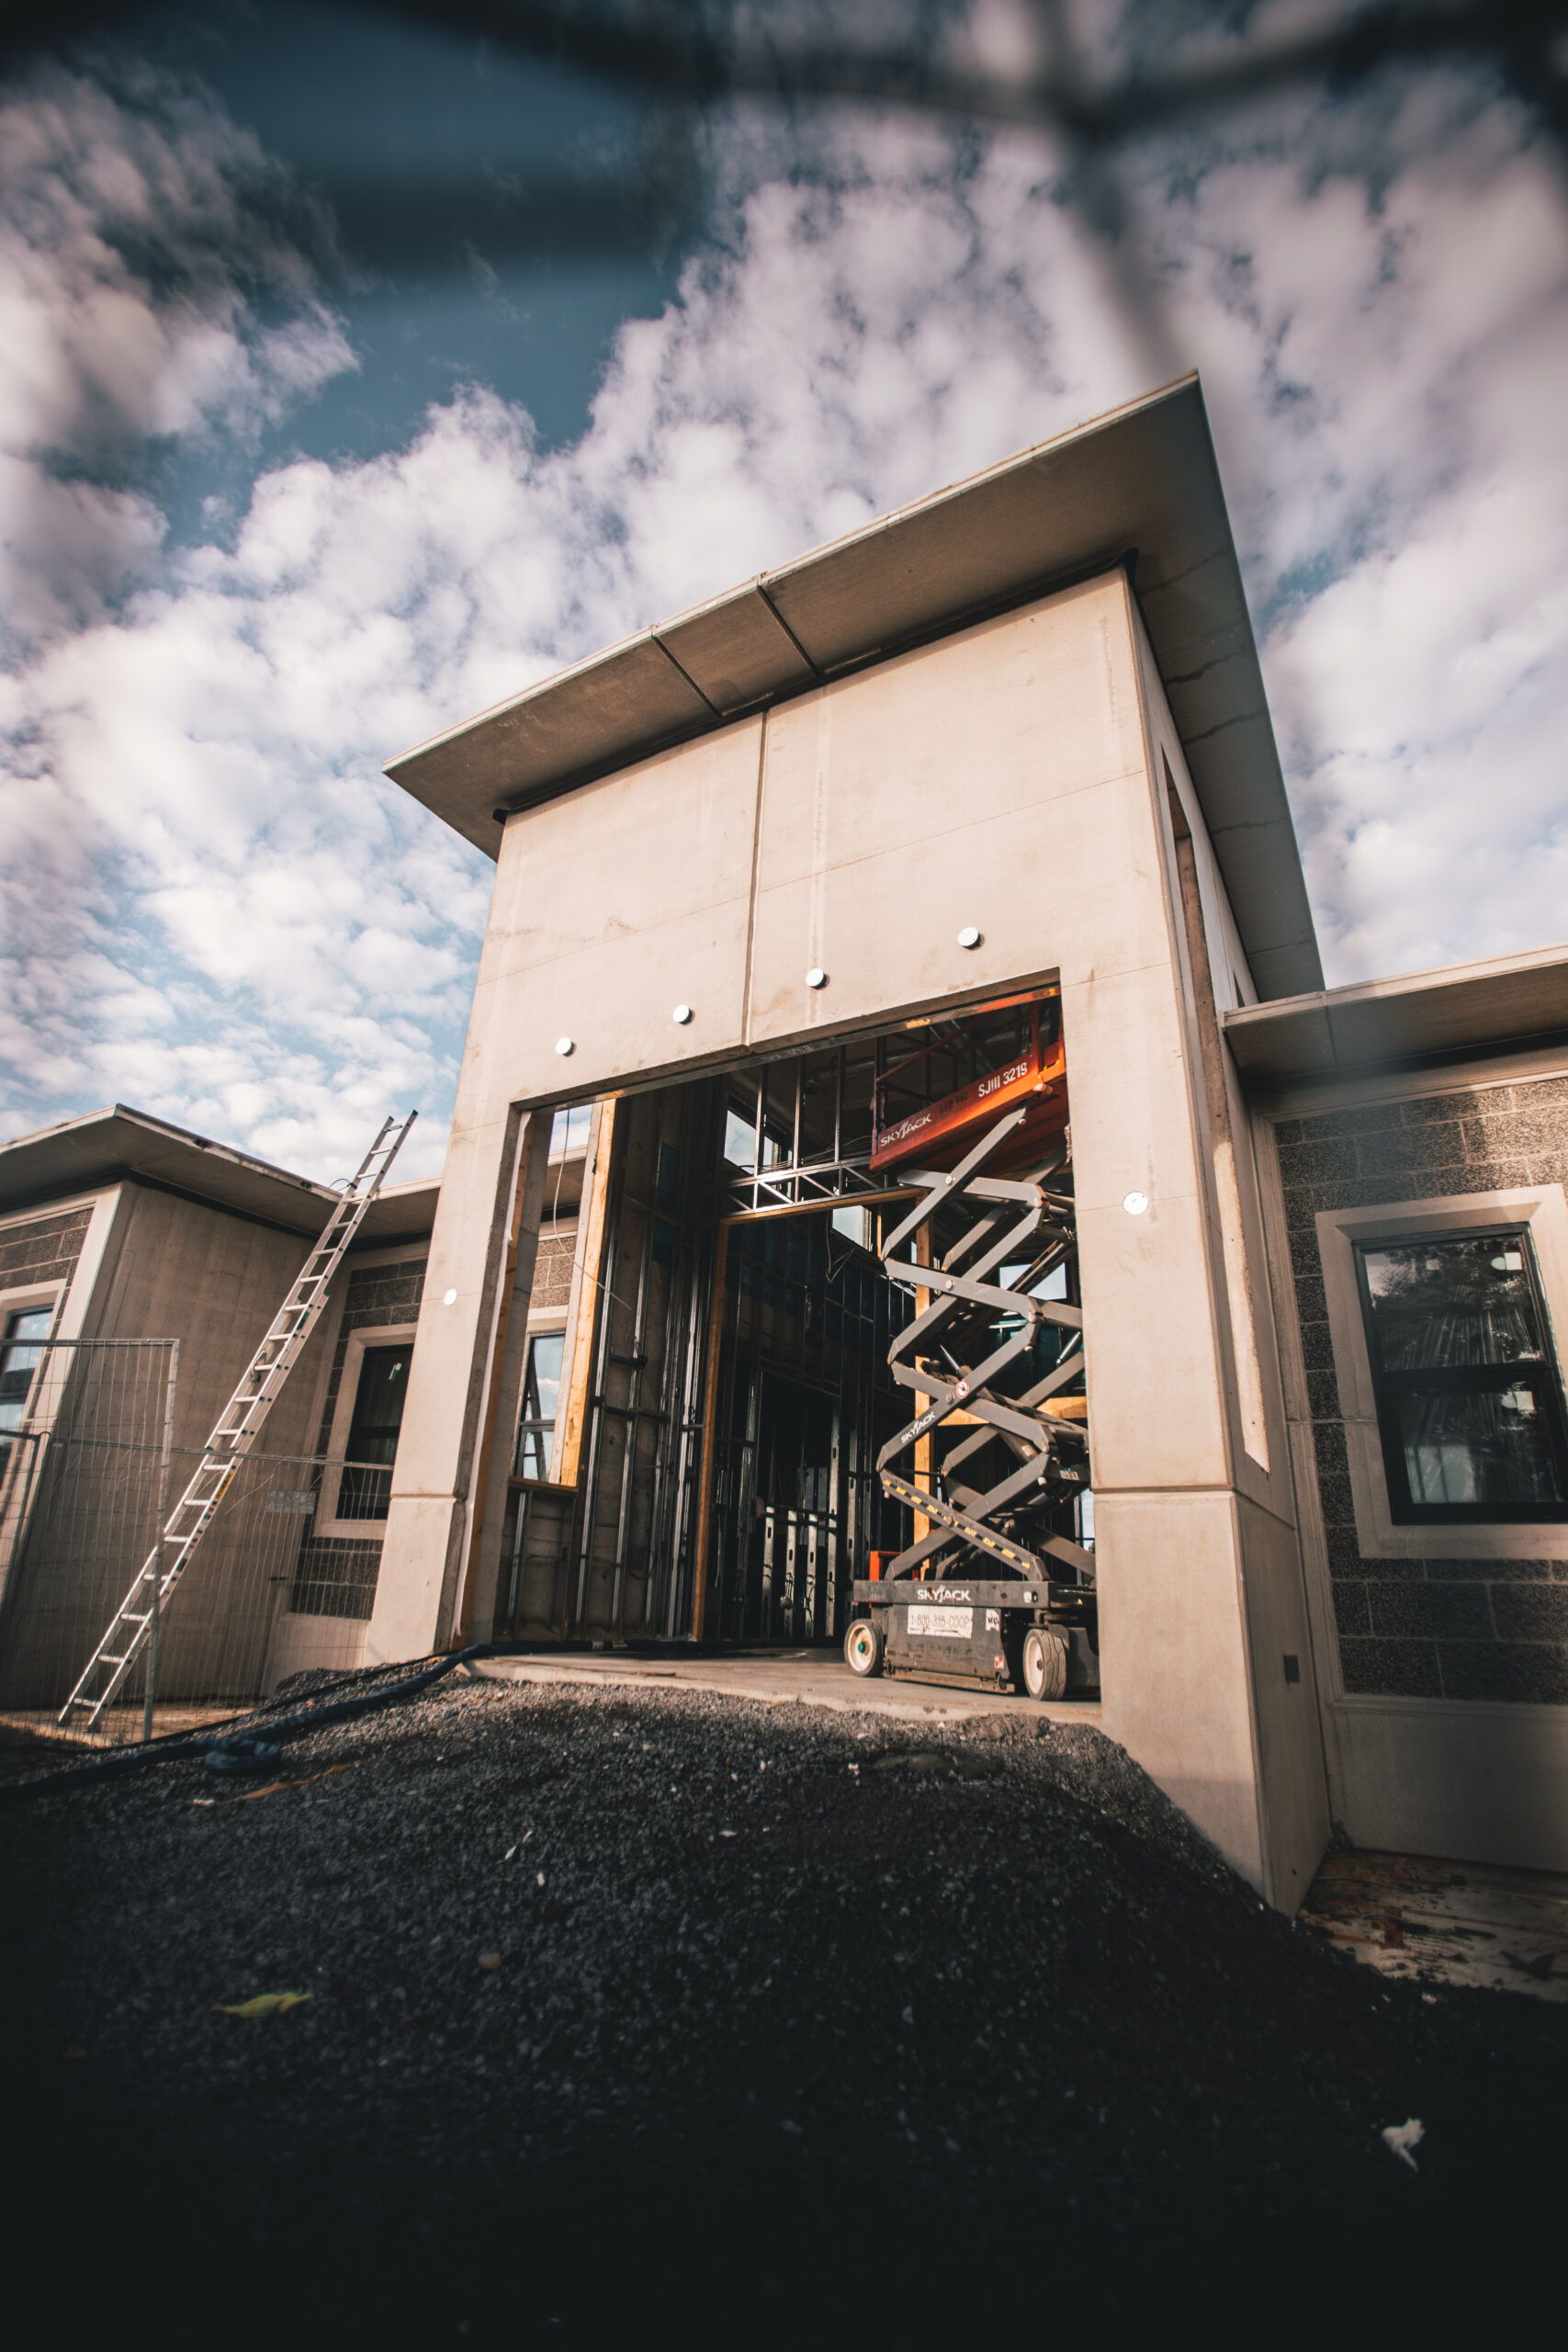
Lodestar corporate office during enclosure and fit-out
FROM FRAME TO FINISH

Concrete structure. Human-scale space.

The office combines exposed precast structure, large openings, integrated services, light interior finishes and multiple workplace settings.
01 / Structure

Visible precast columns and beams express how the building works.

02 / Envelope

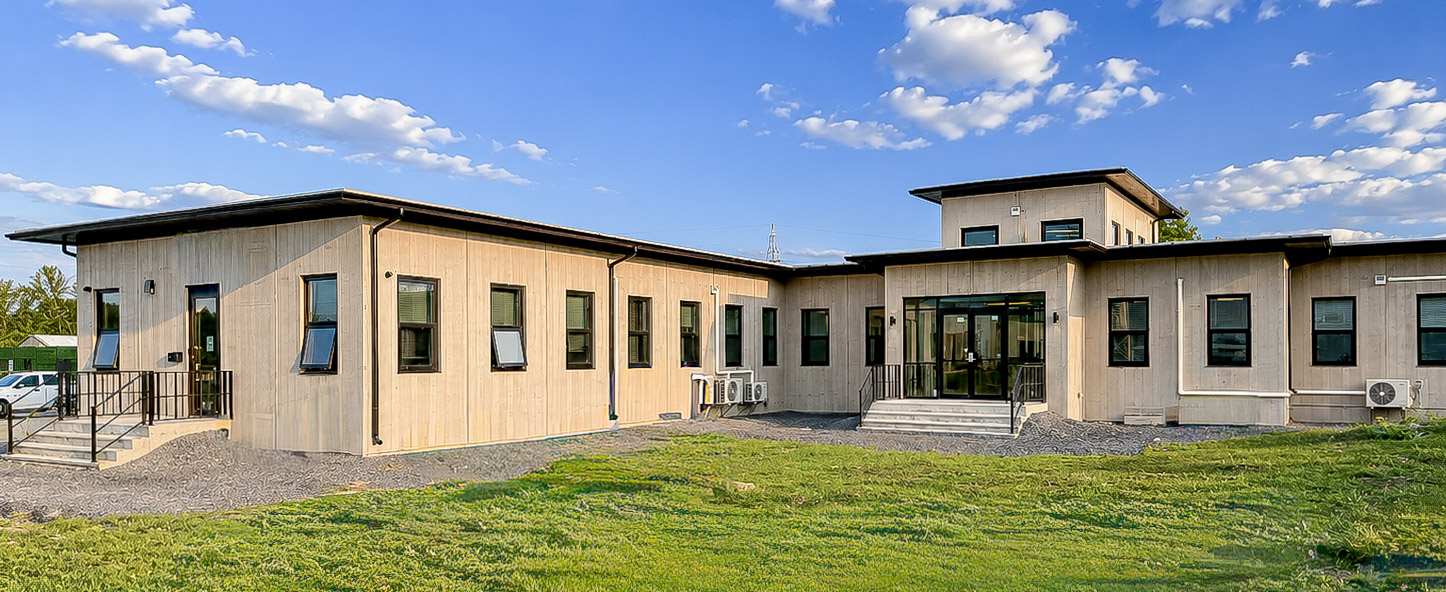
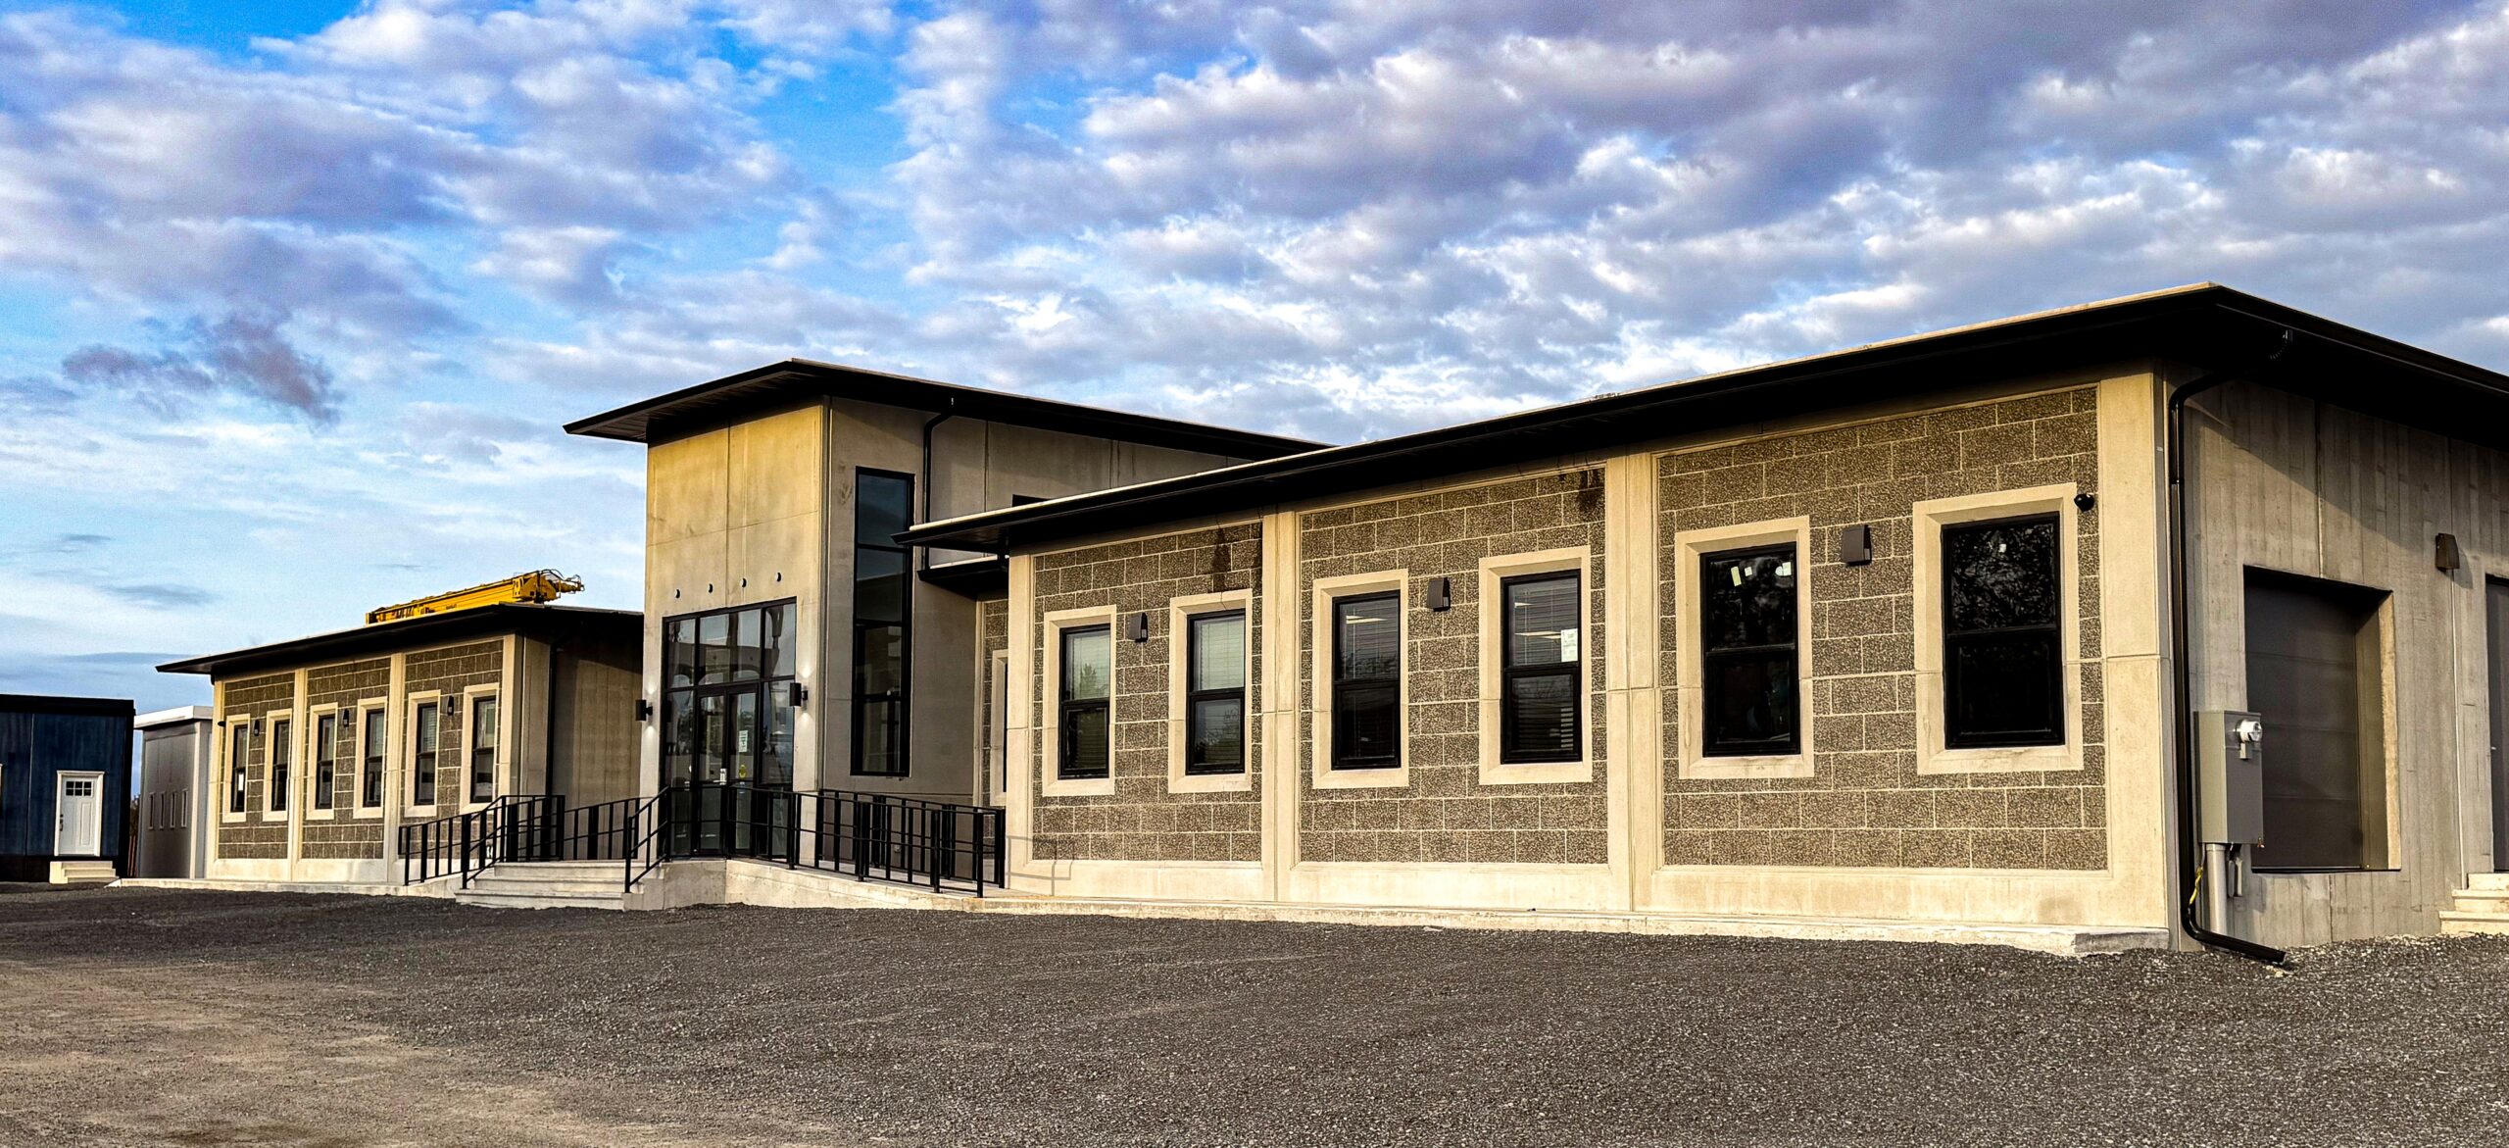
A finished commercial exterior gives the system a distinct architectural identity.

03 / Interior

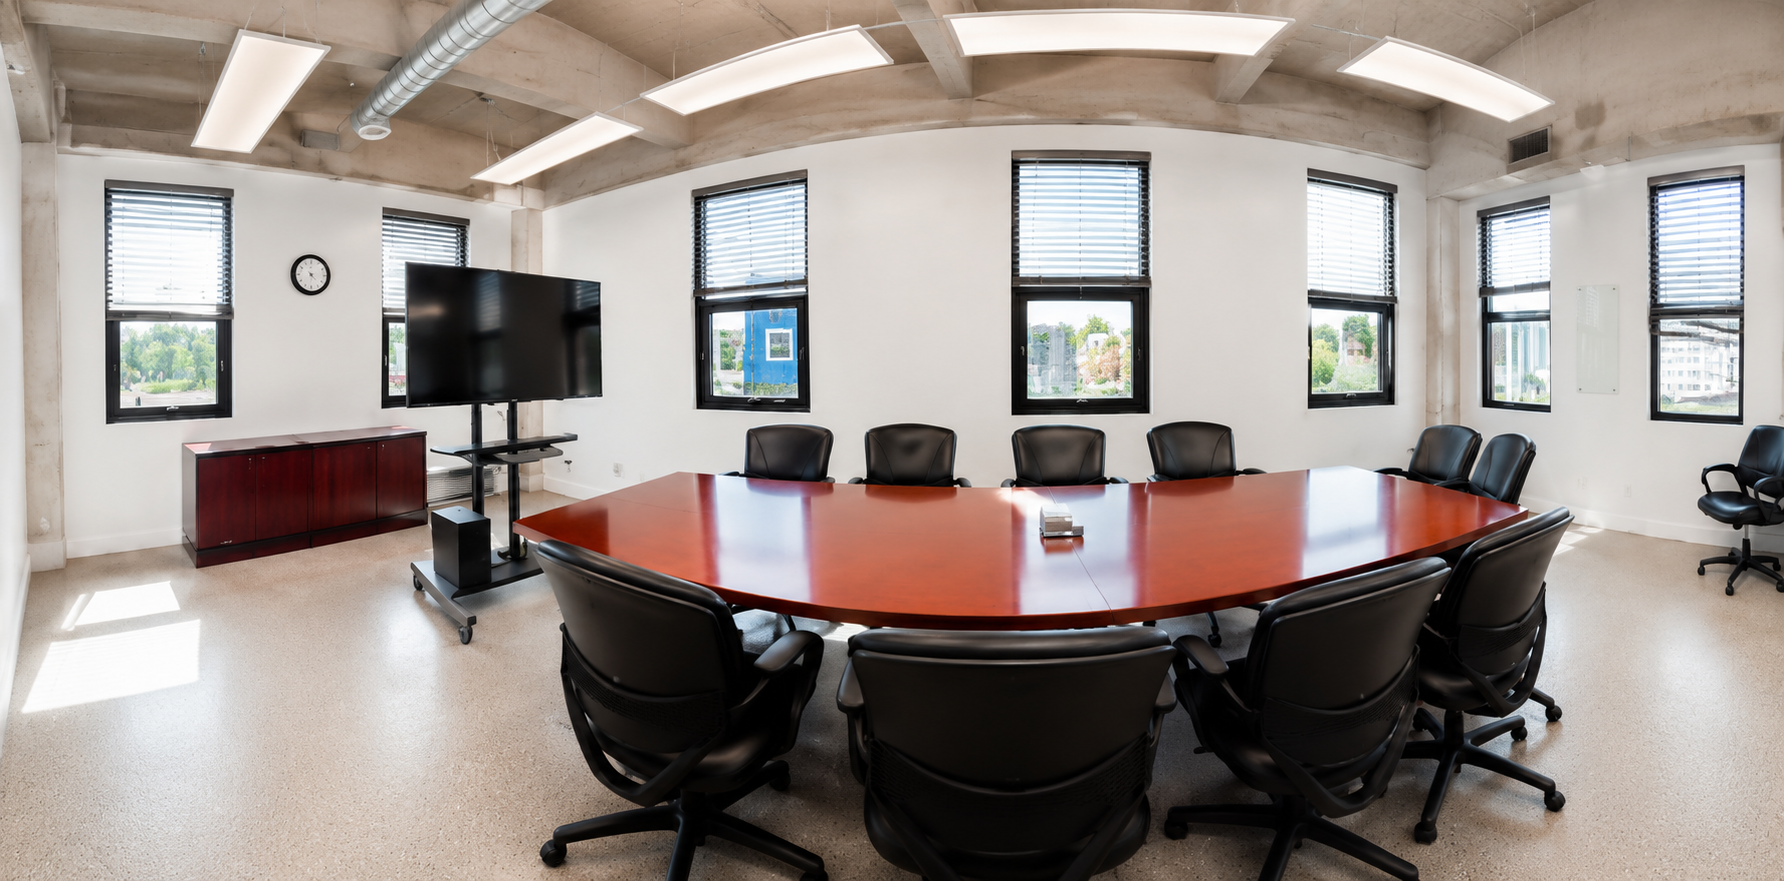
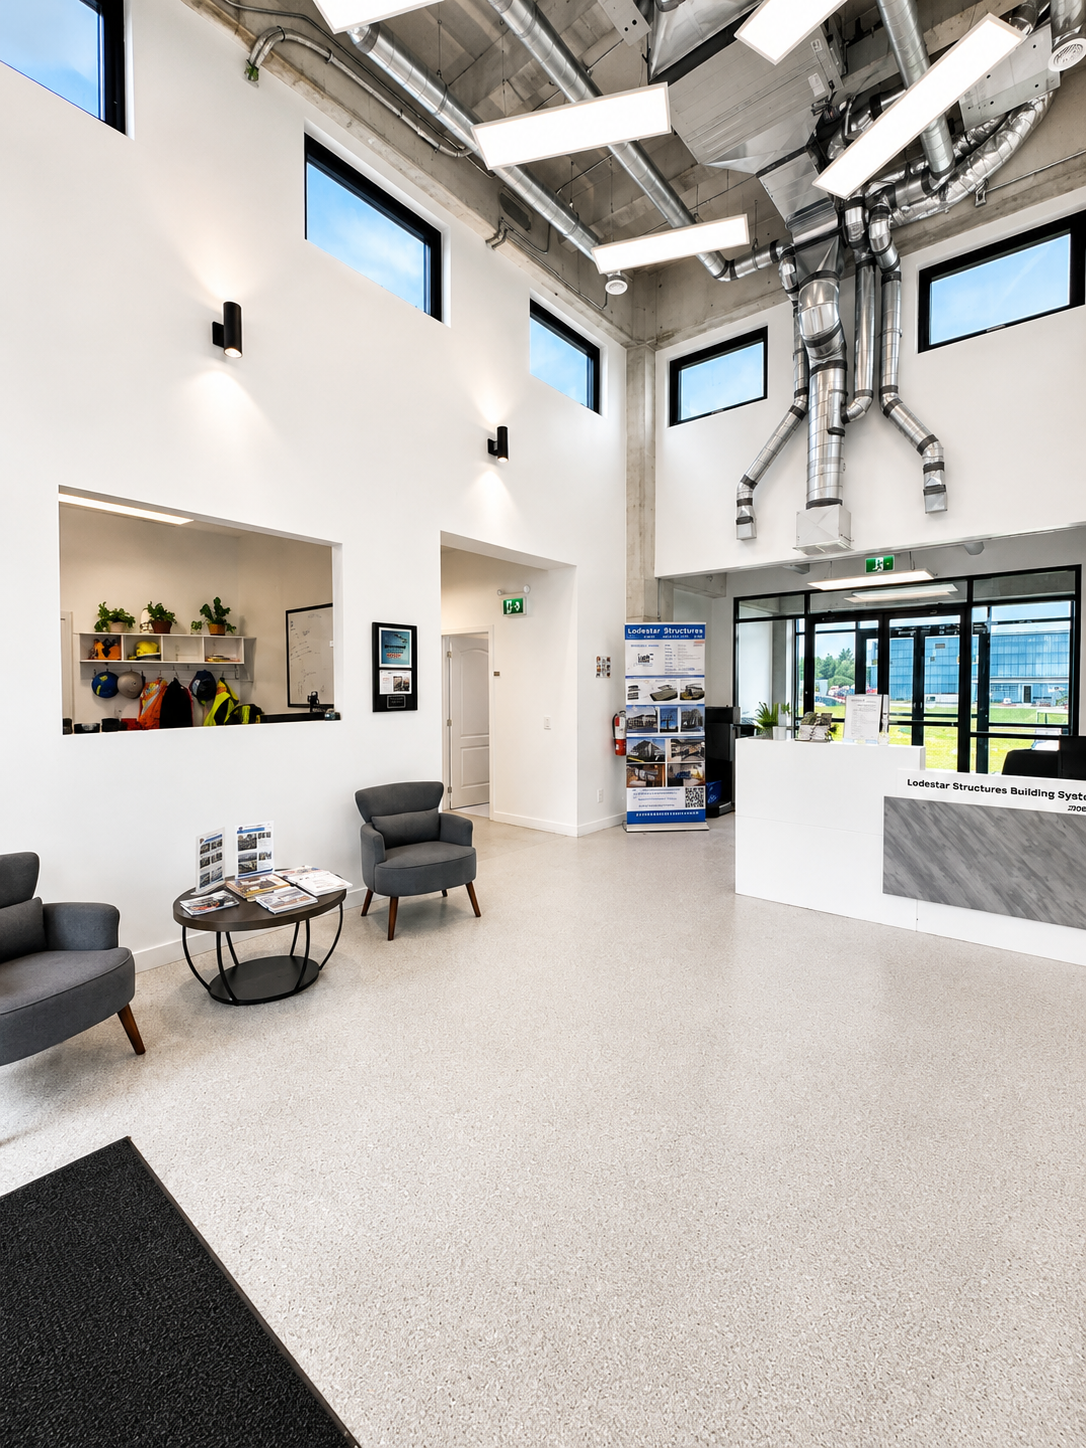
Bright lobby, meeting and support spaces demonstrate finishing flexibility.

FINISHED BUILDING

A real-world view of architectural flexibility.

Authentic client-supplied photography of the completed Lodestar corporate office.

Completed Lodestar corporate office exterior

Exterior

COMPLETED BUILDING
Finished Lodestar corporate office lobby

Lobby

EXPOSED STRUCTURE + SERVICES
Finished Lodestar corporate office boardroom

Boardroom

FINISHED WORKPLACE
START A PROJECT

Bring the system into the room.

Explore how Lodestar could support a commercial, institutional or mixed-use project.